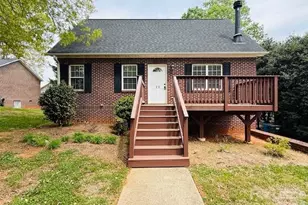
This is a carousel with tiles that activate property listing cards. Use the previous and next buttons to navigate.
1/1
$1,875
This is a carousel with tiles that activate property listing cards. Use the previous and next buttons to navigate.
1/1
Property Description
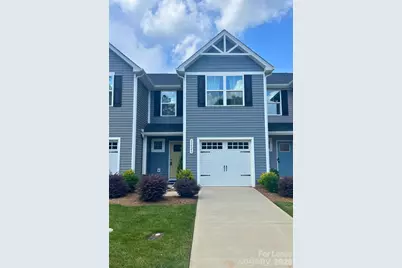
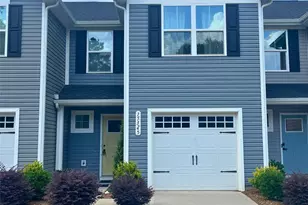
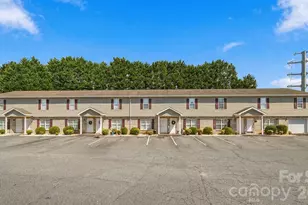
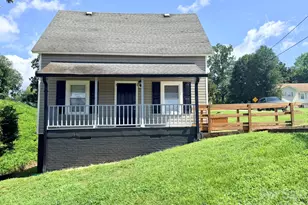
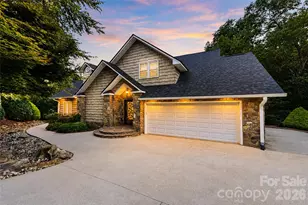
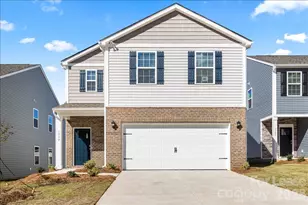
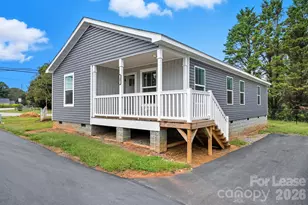
Now available in desirable Bear Park Townhomes! This like-new 3-bedroom, 2.5-bath townhome offers 1,442 sq ft of comfortable, open-concept living with an attached garage. Enter through the covered front porch into a welcoming foyer or access directly from the garage. The spacious main level features a bright great room that flows seamlessly into the gourmet kitchen and dining area, complete with a large island offering ample counter space and storage-perfect for everyday living and entertaining. Upstairs, you'll find two secondary bedrooms, a full bath, convenient second-floor laundry, and a spacious primary suite featuring a dual vanity bath and large walk-in closet. Conveniently located less than 5 miles from Downtown Hickory with easy access to shopping, dining, and entertainment, including Valley Hills Mall, Lake Hickory, and L.P. Frans Stadium. Lawn care included. Appliances included: refrigerator, washer, dryer, microwave, dishwasher. Tenant responsible for utilities (power, water/trash) and renters insurance. Application fee is $50 per adult; all occupants 18+ must apply and be approved. Contact listing office for full rental policies and additional terms.
Full Property Details
Full Property Details for 1532 39th Ave Loop NE
General
- Rent: $1,875
- Status: Closed
- Type: Rental
- Source: Charlotte_Regional_Realtor_Association
- MLS ID: 4393130
- Added to Site: 14 day(s) ago
Rental Information
- Lease Terms: 12 Months
- Date Available: 6/12/2026
Interior
- Interior Features: Kitchen Island, Open Floorplan, Pantry, Storage, Walk-In Closet(s)
- Appliances: Dishwasher, Electric Cooktop, Electric Oven, Microwave, Refrigerator, Washer/Dryer
Rooms
Bathrooms
- Total Bathrooms: 3
- Full Bathrooms: 2
- Half Bathrooms: 1
- Upper - Full Baths: 2
- Main - 1/2 Baths: 1
Bedrooms
- Total Bedrooms: 3
- Bedrooms Upper: 3
Other Rooms
- Laundry: Inside, Laundry Closet, Upper Level
Exterior
- Exterior Features: Lawn Maintenance
Parking
- Garage: Yes
- Garage Spaces: 1
- Parking Features: Driveway, Attached Garage
Location
- County: Catawba
- Subdivision: Bear Park
School Information
- Elementary School: Clyde Campbell
- Middle School: Harry M Arndt
- High School: St. Stephens
Community
- Pets: Conditional, Number Limit, Size Limit
Utilities
- Sewer: Public Sewer
- Water: City
Structural Information
- Entry Floor Number: 1
- Year Built: 2023
Lot Features
- Street/Road Desc.: Asphalt, Paved
Financial Considerations
- Security Deposit: $1,825
- Tenant Pays: Cable TV, Electricity, Internet, Trash Collection, Water
Disclosures and Reports
- Property ID: 3714129612360000
Listed by True North Realty
Sold by Canopy Administration

Schools
Schools serving 1532 39th Ave Loop NE
School District:Catawba County Schools
| Name | Grades | Distance |
|---|---|---|
Clyde Campbell Elementary School 2121 35th Avenue Drive Northeast, Hickory, NC 28601 | K-6 | 0.5 mi |
Saint Stephens High 3205 34th Street Drive Northeast, Hickory, NC 28601 | 9-12 | 1.6 mi |
Harry M Arndt Middle 3350 34th Street Drive Northeast, Hickory, NC 28601 | 7-8 | 1.7 mi |
Disclaimer:
School attendance boundaries provided by ATTOM Data Solutions and are for reference only. Contact the school directly to verify enrollment eligibility.
Price History for 1532 39th Ave Loop NE
Date
Details
Price
Change
Source
7/07/2026
Sold
$1,875
2.74%
MLS
6/25/2026
Listed
$1,825
—
MLS
Disclaimer: Historical sales information is derived from public records provided by the county offices. Information is not guaranteed and should be independently verified.
1532 39th Avenue Loop NE, Hickory, NC 28601 (MLS# 4393130) is a Rental property that was sold at $1,875 on July 07, 2026. Want to learn more about 1532 39th Avenue Loop NE? Do you have questions about finding other real estate for sale or rent in Hickory? You can browse all Hickory rentals or contact a Coldwell Banker agent to request more information.