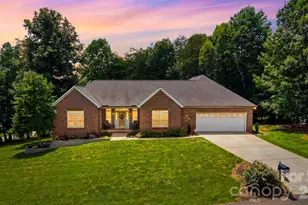
This is a carousel with tiles that activate property listing cards. Use the previous and next buttons to navigate.
1/34
$499,900 Just Listed
This is a carousel with tiles that activate property listing cards. Use the previous and next buttons to navigate.
1/34
Property Description
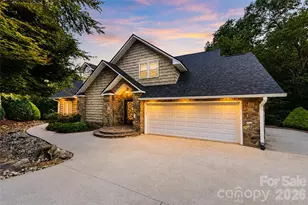
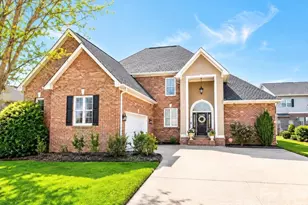
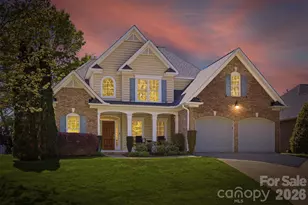
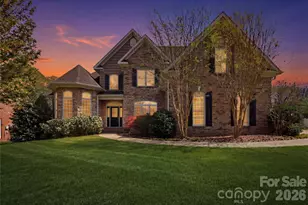
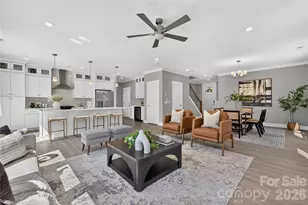
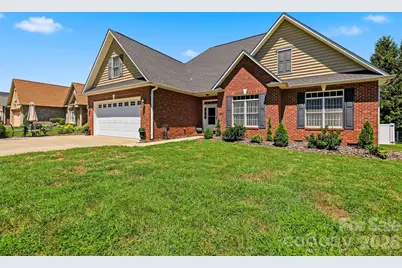
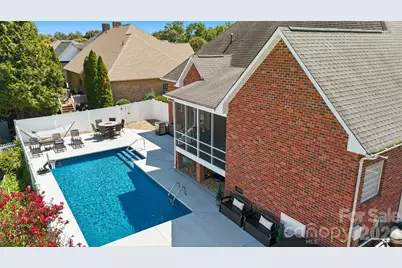
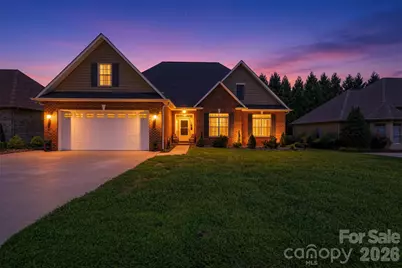
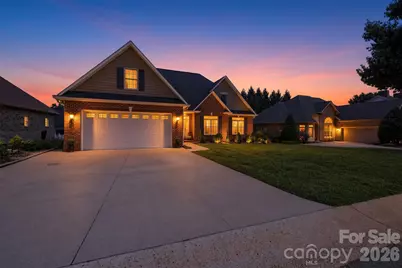
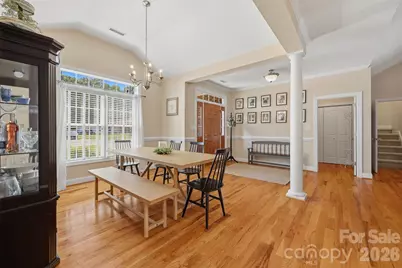
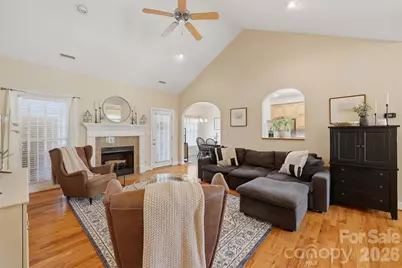
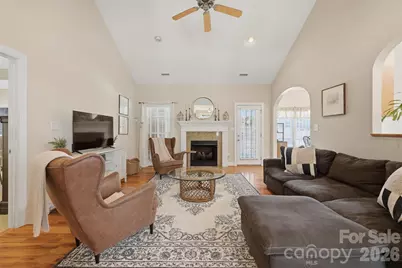
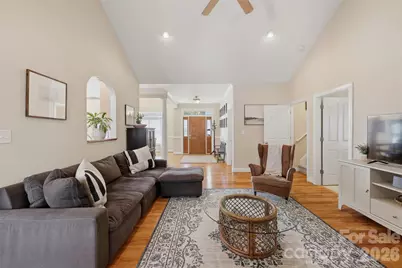
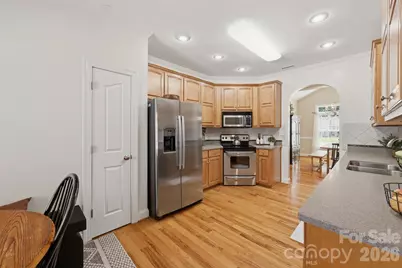
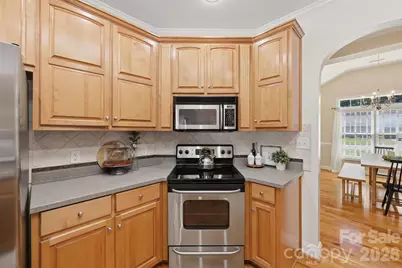
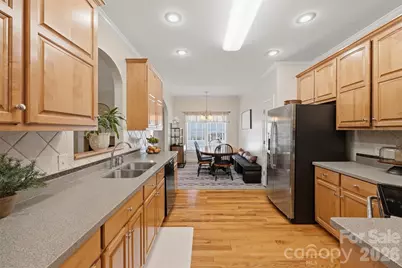
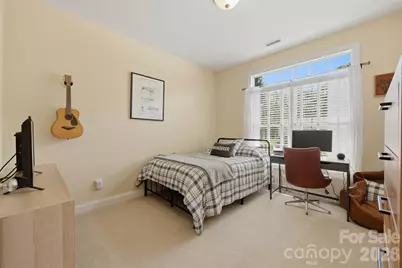
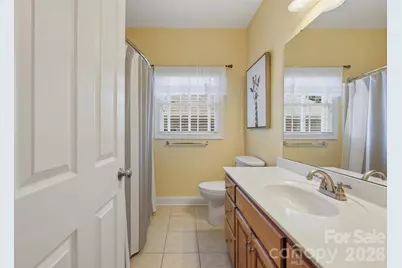
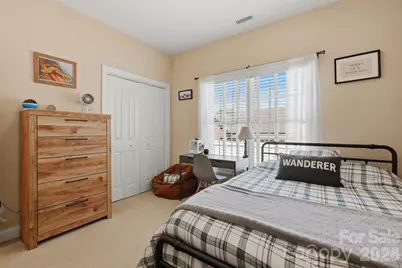
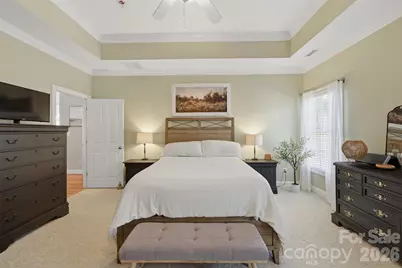
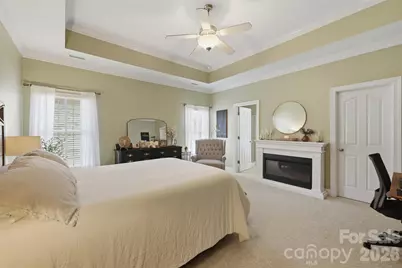
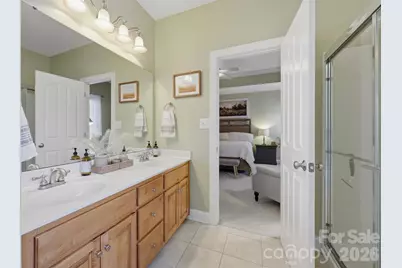
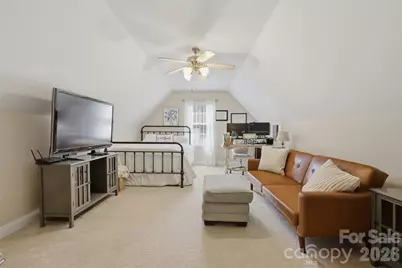
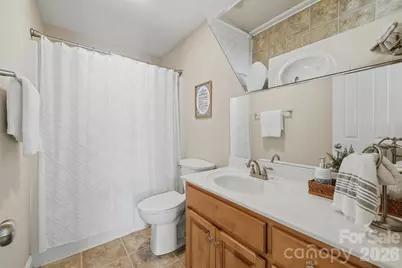
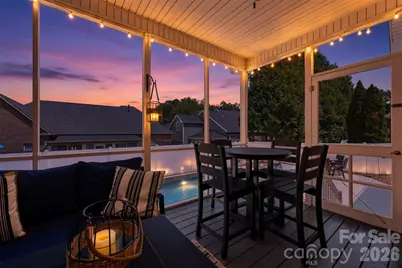
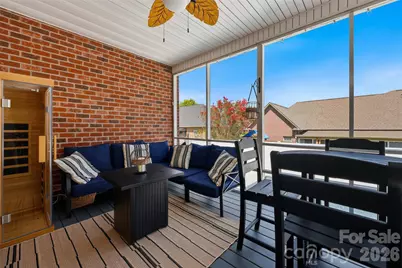
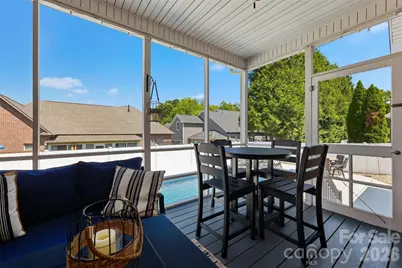
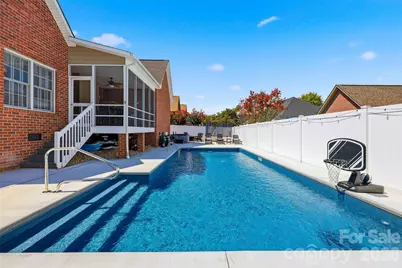
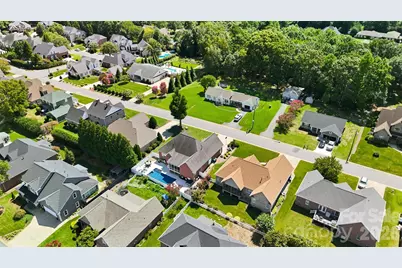
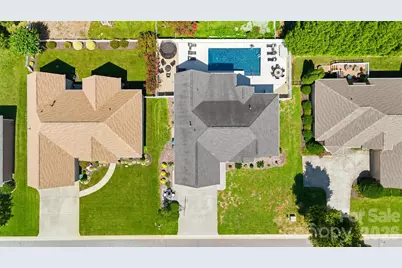
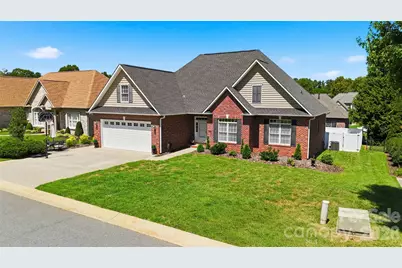
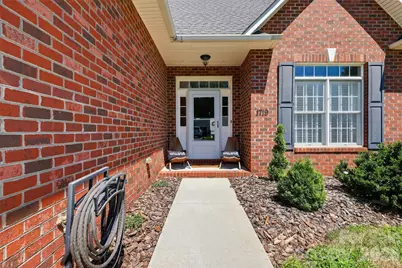
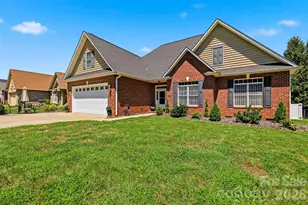
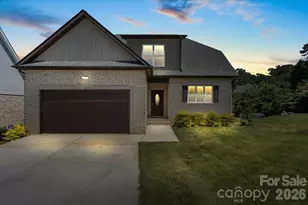
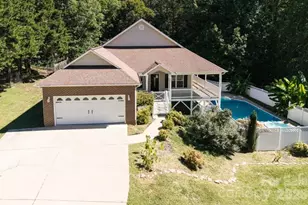
Designed around comfortable main-level living and effortless entertaining, this home offers a layout that feels both functional and inviting from the moment you step inside. Tall ceilings enhance the sense of space throughout the main living areas, creating an open, airy atmosphere with plenty of room to gather, relax, and enjoy everyday life. The thoughtfully designed floor plan keeps the primary living spaces conveniently located on the main level, while a spacious bonus room above the garage provides valuable flexibility. Complete with its own full bathroom, this private upper-level space is ideal for overnight guests, a home office, media room, recreation area, or additional living quarters. Outside, the backyard has been transformed into a private, resort-inspired retreat. The brand-new saltwater pool, completed in 2026, brings spa-like luxury right to your doorstep. Whether you are spending a quiet afternoon poolside, hosting friends for a summer gathering, or unwinding at the end of the day, this outdoor space was designed to be enjoyed. The fenced backyard offers added privacy while its low-maintenance design allows you to spend more time relaxing and less time on upkeep. We especially love the way this home balances spaciousness with warmth. The tall ceilings and flowing living areas make it feel open and welcoming, while the main-level layout provides the ease and convenience so many buyers are looking for. The bonus suite adds separation and versatility without taking away from the comfortable everyday living found downstairs. With its desirable Lawson's Creek location, flexible floor plan, spa-inspired outdoor amenities, and stunning new saltwater pool, this home offers a lifestyle that feels like a getaway without ever leaving home. Come experience the thoughtful layout, inviting atmosphere, and backyard retreat that make 1719 30th Avenue Court NE such a special place to call home.
Full Property Details
Full Property Details for 1719 30th Ave Ct NE
General
- Price: $499,900
- HOA FEE: $17/month
- HOA FEE FREQ.: Annually
- Status: Active
- Type: Single Family
- Source: Charlotte_Regional_Realtor_Association
- MLS ID: 4417050
- Updated: 8/27/2026
- Added to Site: 1 day(s) ago
Interior
- Interior Features: Cable Prewire
- Fireplace: Yes
- Fireplace(s): Gas, Gas
- Appliances: Dishwasher, Electric Range, Microwave, Refrigerator
- Flooring: Carpet, Tile, Vinyl, Wood
Rooms
Bathrooms
- Total Bathrooms: 3
- Full Bathrooms: 3
- Upper - Full Baths: 1
- Main - Full Baths: 2
Bedrooms
- Total Bedrooms: 4
- Bedrooms Upper: 1
- Bedrooms Main & Up: 3
Other Rooms
- Laundry: Mud Room, Main Level
Exterior
- Exterior Features: In-Ground Irrigation
Parking
- Garage: Yes
- Garage Description: 547 Sq. Ft.
- Garage Spaces: 2
- Parking Features: Driveway, Attached Garage
Location
- County: Catawba
- Subdivision: Lawsons Creek
School Information
- Elementary School: Clyde Campbell
- Middle School: H.M. Arndt
- High School: St. Stephens
Heating & Cooling
- Cooling Type: Central Air
- Heating Type: Heat Pump
Utilities
- Sewer: Public Sewer
- Water: City
- Utility Description: Electricity Connected, Fiber Optics, Natural Gas, Underground Utilities
Structural Information
- Construction: Site Built
- Exterior Const.: Brick Partial, Vinyl
- Roof: Composition
- Upper: 390 Sq. Ft.
- Main/1st Level: 1,858 Sq. Ft.
- Year Built: 2004
Lot Features
- Street/Road Desc.: Concrete, Paved
- Lot Features: Level
- Fencing (Description): Fenced, Full
Financial Considerations
- Association Fee: $200
- Assoc Fee Freq.: Annually
- Terms: Cash, Conventional, FHA, VA Loan
Disclosures and Reports
- Restrictions: Architectural Review, Building, Deed
- Property ID: 3714168219090000
- Lot Number: 3790-1500
Listed by RE/MAX A-Team
Get Pre-Approved Today
Schools
Schools serving 1719 30th Ave Ct NE
School District:Catawba County Schools
| Name | Grades | Distance |
|---|---|---|
Clyde Campbell Elementary School 2121 35th Avenue Drive Northeast, Hickory, NC 28601 | K-6 | 0.9 mi |
Saint Stephens High 3205 34th Street Drive Northeast, Hickory, NC 28601 | 9-12 | 1.7 mi |
Harry M Arndt Middle 3350 34th Street Drive Northeast, Hickory, NC 28601 | 7-8 | 1.8 mi |
Disclaimer:
School attendance boundaries provided by ATTOM Data Solutions and are for reference only. Contact the school directly to verify enrollment eligibility.
Price & Sales History for 1719 30th Ave Ct NE
Date
Details
Price
Change
Source
8/27/2026
Listed
$499,900
31.55%
MLS
1/24/2023
Sold
$380,000
—
Public Record
Disclaimer: Historical sales information is derived from public records provided by the county offices. Information is not guaranteed and should be independently verified.
Tax History
Tax History for 1719 30th Ave Ct NE
Year
Property Taxes
Change
Tax Assessment
Change
2025
$1,561
-53%
$391,800
—
2024
$3,344
—
$391,800
—
2023
$3,344
7%
$391,800
51%
2022
$3,130
—
$260,300
—
2021
$3,130
3%
$260,300
—
2020
$3,026
—
$260,300
—
2019
$3,026
7%
$260,300
5%
2015
$2,822
12%
$247,200
1%
2013
$2,509
—
$243,600
—
Disclaimer: Historical tax information is derived from public records provided by the county offices. Information is not guaranteed and should be independently verified.
Estimate the Cost
Estimate the Cost for 1719 30th Ave Ct NE
1719 30th Avenue Court NE, Hickory, NC 28601 (MLS# 4417050) is a Single Family property with 4 bedrooms and 3 full bathrooms. 1719 30th Avenue Court NE is currently listed for $499,900 and was received on August 27, 2026. Want to learn more about 1719 30th Avenue Court NE? Do you have questions about finding other Single Family real estate for sale in Hickory? You can browse all Hickory real estate or contact a Coldwell Banker agent to request more information.