This is a carousel with tiles that activate property listing cards. Use the previous and next buttons to navigate.
1/48
$425,000
This is a carousel with tiles that activate property listing cards. Use the previous and next buttons to navigate.
1/48
Property Description
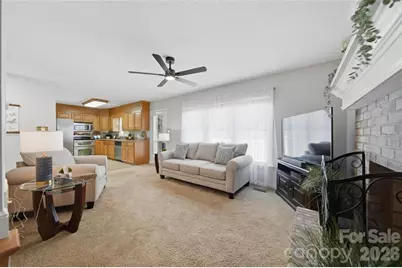
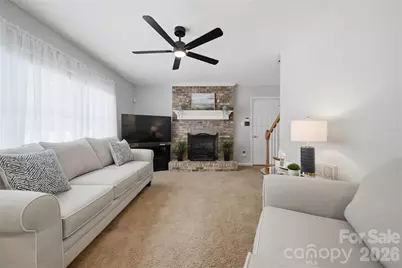
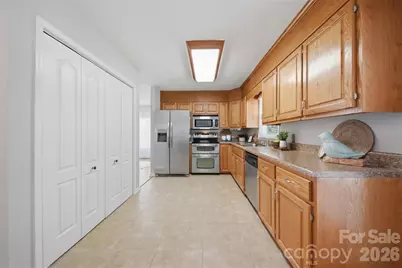
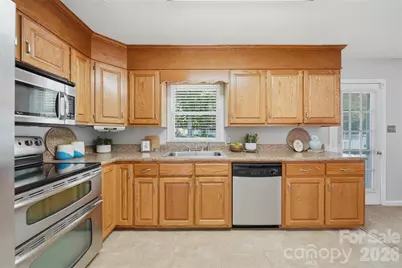
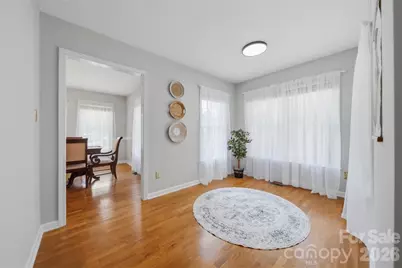
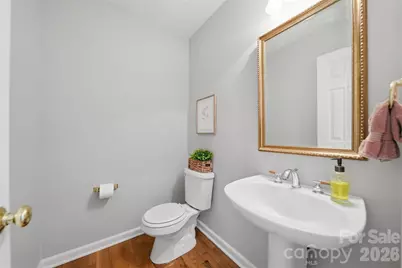
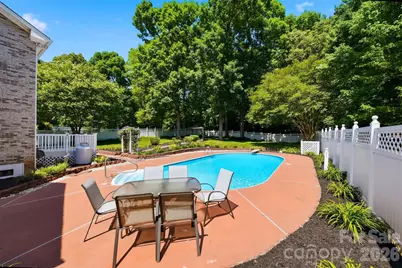
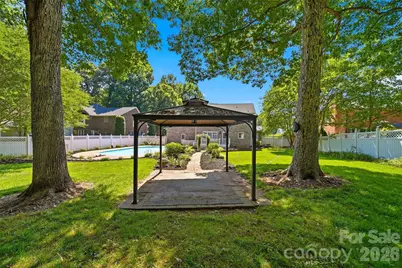
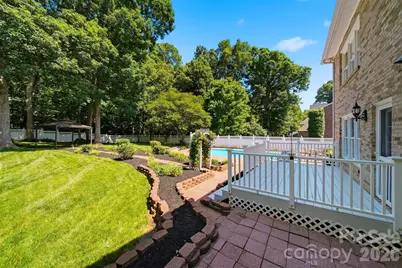
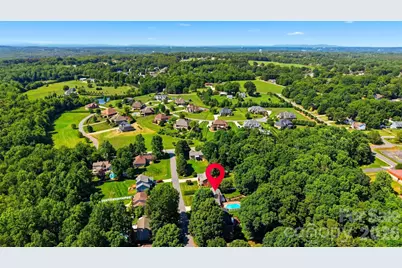
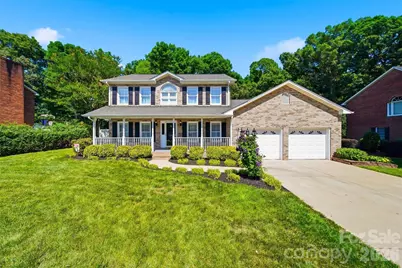
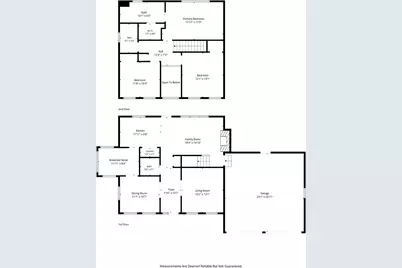
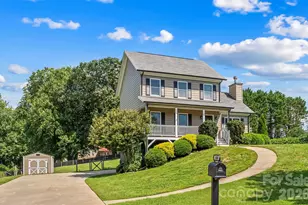
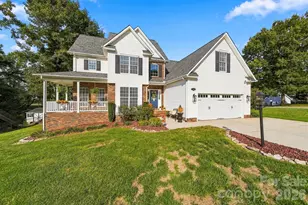
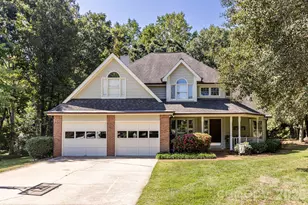
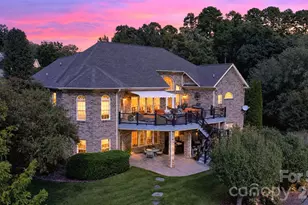
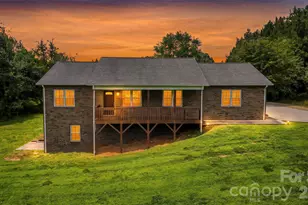
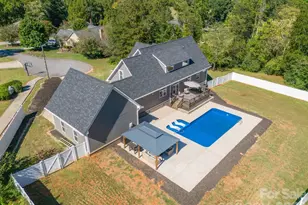
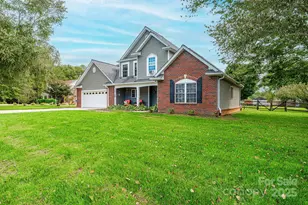
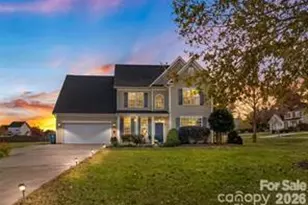
Some homes check the boxes. This one creates the lifestyle. Nestled in the highly sought-after Mt. View area, this timeless all-brick home offers the kind of backyard retreat that makes every day feel like a vacation. Imagine spending summer afternoons lounging by your sparkling in-ground pool, hosting weekend cookouts on the deck, gathering with friends beneath the covered gazebo, and enjoying the privacy of a beautifully fenced backyard designed for entertaining, relaxing, and making memories. Inside, you'll find a warm and inviting layout that balances everyday comfort with spaces designed for life's special moments. Whether you're hosting holiday dinners in the formal dining room, working from home in the flexible front living room, or enjoying cozy evenings by the gas-log fireplace, every room feels purposeful and welcoming. The kitchen serves as the heart of the home, opening seamlessly to the den and breakfast area while offering easy access to outdoor living spaces. Freshly updated in 2026 with interior paint, professional landscaping, trimmed shrubbery, fresh mulch, and pressure washing, this home shines with a fresh, move-in-ready feel from the moment you arrive. Hardwood flooring throughout the main living areas adds warmth and character, while upstairs you'll find three spacious bedrooms and room for everyone to spread out comfortably. Located in the desirable Mt. View Elementary district and offering the convenience of a flat driveway, double garage, and abundant outdoor living space, this is more than just a home-it's the place where birthdays will be celebrated, summers will be remembered, and new traditions will begin. The work has been done. The memories are waiting. All that's missing is you.
Full Property Details
Full Property Details for 1948 Twin Ponds Dr
General
- Price: $425,000
- HOA FEE: $18/month
- HOA FEE FREQ.: Annually
- Status: Active
- Type: Single Family
- Source: Charlotte_Regional_Realtor_Association
- MLS ID: 4390379
- Updated: 10/7/2026
- Added to Site: 125 day(s) ago
Interior
- Fireplace: Yes
- Fireplace(s): Gas, Gas
- Appliances: Dishwasher, Double Oven, Electric Water Heater, Microwave, Refrigerator, Washer/Dryer
- Flooring: Carpet, Tile, Wood
Rooms
Bathrooms
- Total Bathrooms: 3
- Full Bathrooms: 2
- Half Bathrooms: 1
- Upper - Full Baths: 2
- Main - 1/2 Baths: 1
Bedrooms
- Total Bedrooms: 3
- Bedrooms Upper: 3
Other Rooms
- Laundry: In Kitchen, Laundry Closet, Main Level
Parking
- Garage: Yes
- Garage Spaces: 2
- Parking Features: Driveway, Attached Garage
Location
- County: Catawba
- Subdivision: Bakers Springs
School Information
- Elementary School: Mountain View
- Middle School: Jacobs Fork
- High School: Fred T. Foard
Community
- Assoc. Name: Baker Spring HOA
Heating & Cooling
- Cooling Type: Central Air
- Heating Type: Heat Pump
Utilities
- Sewer: Septic Installed
- Water: City
Structural Information
- Construction: Site Built
- Exterior Const.: Brick Full
- Upper: 886 Sq. Ft.
- Main/1st Level: 1,004 Sq. Ft.
- Year Built: 1994
Lot Features
- Street/Road Desc.: Concrete, Paved
- Lot Features: Cleared, Level, Private
- Fencing (Description): Back Yard, Fenced, Privacy
Financial Considerations
- Association Fee: $210
- Assoc Fee Freq.: Annually
- Terms: Cash, Conventional, FHA, VA Loan
Disclosures and Reports
- Property ID: 279013048772
- Plat: 48/165
- Lot Number: 2010/0945
Listed by RE/MAX Legendary

Get Pre-Approved Today
Schools
Schools serving 1948 Twin Ponds Dr
School District:Catawba County Schools
| Name | Grades | Distance |
|---|---|---|
Mountain View Elementary, Hickory, NC 5911 Dwayne Starnes Drive, Hickory, NC 28602 | K-6 | 0.1 mi |
Fred T Foard High 3407 Plateau Road, Newton, NC 28658 | 9-12 | 3.2 mi |
Jacobs Fork Middle 3431 Plateau Road, Newton, NC 28658 | 7-8 | 3.5 mi |
Disclaimer:
School attendance boundaries provided by ATTOM Data Solutions and are for reference only. Contact the school directly to verify enrollment eligibility.
Price & Sales History for 1948 Twin Ponds Dr
Date
Details
Price
Change
Source
8/12/2026
Price Reduced
$425,000
-3.41%
MLS
7/28/2026
Price Reduced
$440,000
-2.22%
MLS
6/06/2026
Listed
$450,000
—
MLS
Disclaimer: Historical sales information is derived from public records provided by the county offices. Information is not guaranteed and should be independently verified.
Tax History
Tax History for 1948 Twin Ponds Dr
Year
Property Taxes
Change
Tax Assessment
Change
2025
$1,354
63%
$339,700
—
2024
$831
3%
$339,700
—
2023
$809
3945%
$339,700
58%
2022
$20
-97%
$214,500
—
2021
$701
-49%
$214,500
—
2020
$1,387
—
$214,500
—
2019
$1,387
4%
$214,500
4%
2018
$1,335
—
$205,400
—
2017
$1,335
—
$205,400
—
2016
$1,335
2%
$205,400
—
2015
$1,304
14%
$205,400
6%
2013
$1,147
—
$194,400
—
Disclaimer: Historical tax information is derived from public records provided by the county offices. Information is not guaranteed and should be independently verified.
Estimate the Cost
Estimate the Cost for 1948 Twin Ponds Dr
1948 Twin Ponds Drive, Hickory, NC 28602 (MLS# 4390379) is a Single Family property with 3 bedrooms, 2 full bathrooms and 1 partial bathroom. 1948 Twin Ponds Drive is currently listed for $425,000 and was received on June 06, 2026. Want to learn more about 1948 Twin Ponds Drive? Do you have questions about finding other Single Family real estate for sale in Hickory? You can browse all Hickory real estate or contact a Coldwell Banker agent to request more information.