This is a carousel with tiles that activate property listing cards. Use the previous and next buttons to navigate.
1/1
$300,000 Coming Soon
This is a carousel with tiles that activate property listing cards. Use the previous and next buttons to navigate.
1/1
Property Description
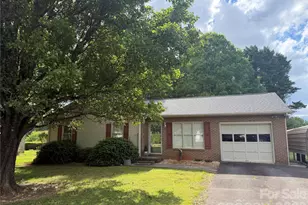
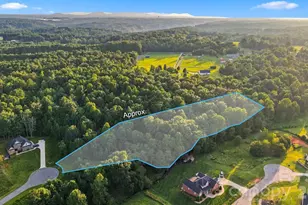
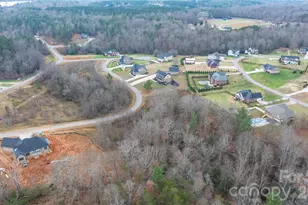
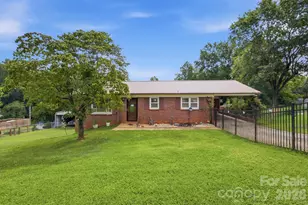
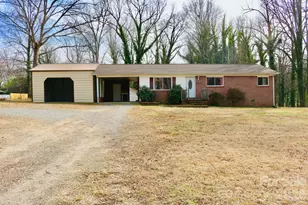
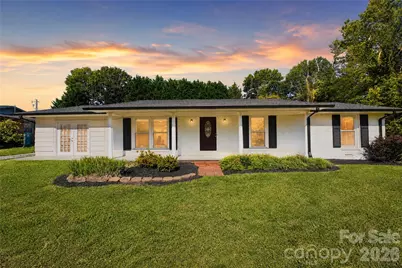
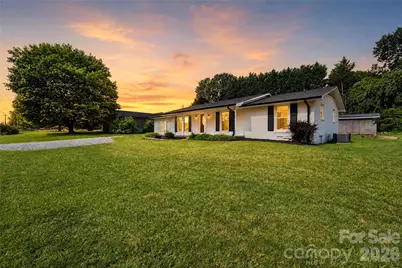
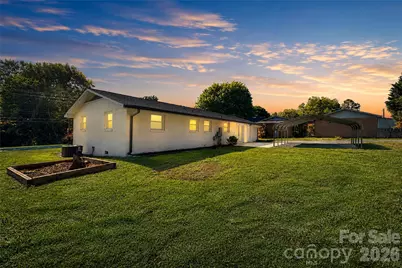
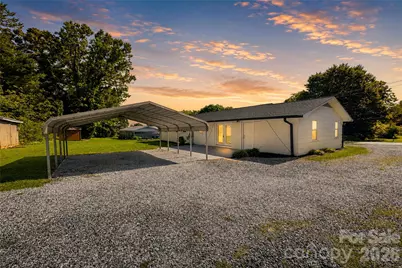
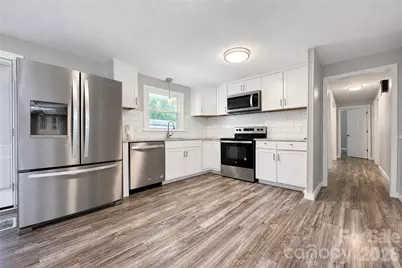
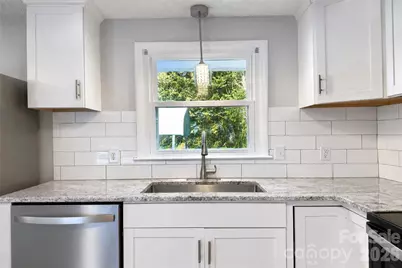
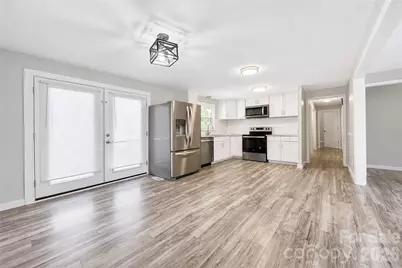
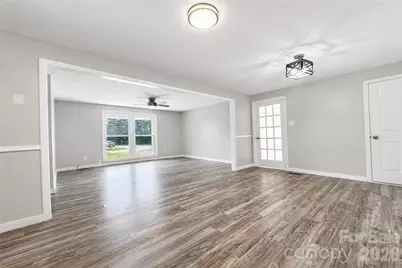
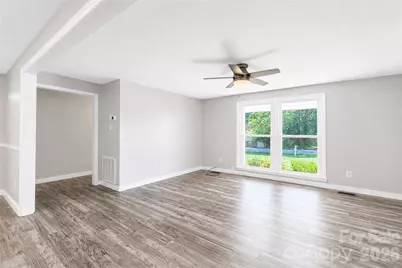
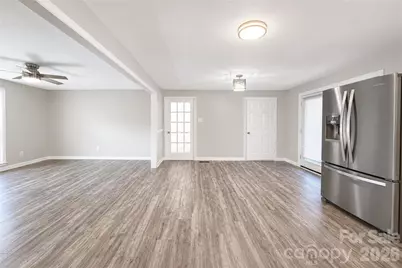
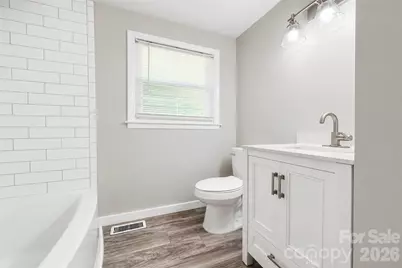

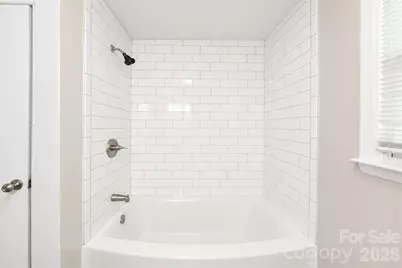
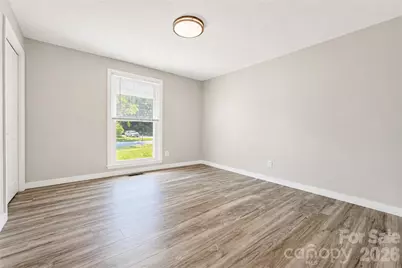
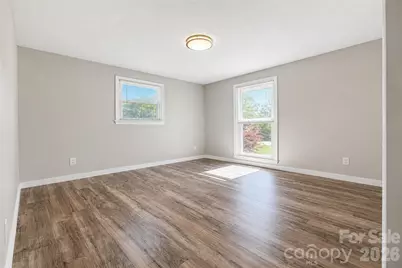
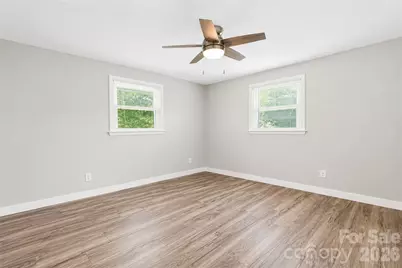
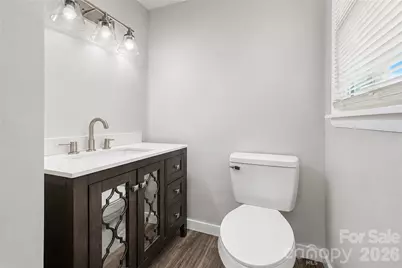
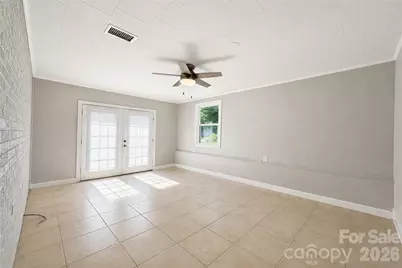
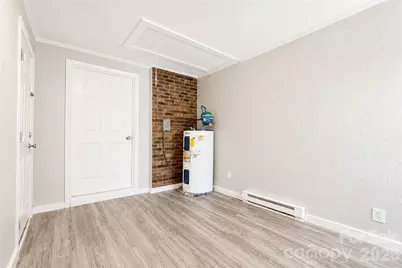
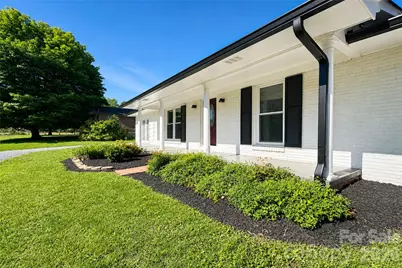
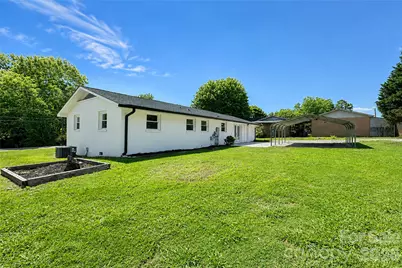
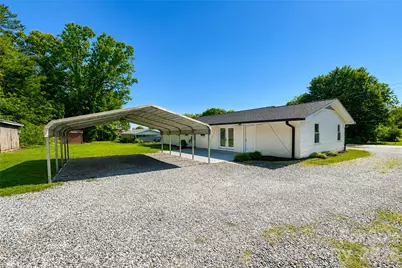
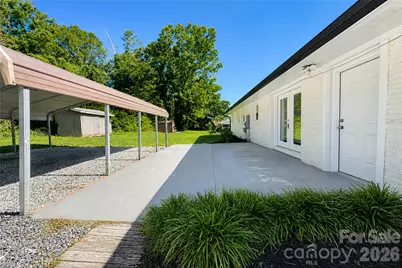
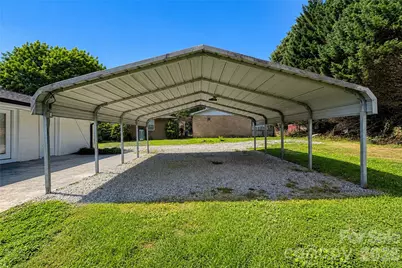
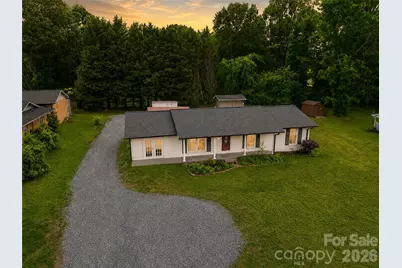
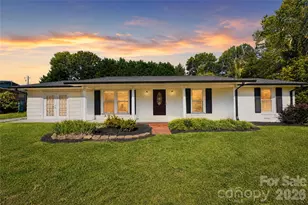
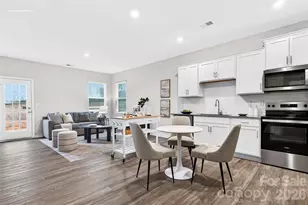
Move-in ready, thoughtfully updated, and ideally positioned in the heart of Hickory - 2121 24th Street NE offers the rare combination of modern updates, everyday convenience, and long-term value in an affordable price point. Originally remodeled in 2023, this bright and inviting brick home blends timeless character with refreshed finishes and functional living spaces designed for today's lifestyle. From the moment you arrive, the painted white brick exterior, black gutters, spacious front yard, and covered front porch create curb appeal that immediately feels clean, welcoming, and well cared for. Inside, the home offers a warm and airy atmosphere with updated flooring, neutral tones, comfortable living spaces, and a layout that lives larger than expected. Natural light flows throughout the home, creating an inviting environment that feels both practical and comfortable for everyday living. The kitchen combines style and functionality with granite countertops, shaker-style cabinetry, stainless steel appliances, subway tile accents, and generous cabinet space. The adjoining dining and living areas flow seamlessly together, making the space ideal for entertaining guests, hosting family gatherings, or simply enjoying daily life at home. In addition to the three bedrooms, the home also features a versatile flex space that can easily function as a home office, den, playroom, hobby room, or secondary living area depending on your needs. A pull-down attic provides additional storage, while the detached double carport and extended gravel driveway offer excellent parking flexibility and usable outdoor space. Additional features include a heat pump, architectural shingle roof, city water access, covered front porch, rear patio area, and a highly functional single-level floorplan that appeals to first-time buyers, investors, downsizers, and small families alike. Location is another major advantage of this property. Situated just minutes from Viewmont, downtown Hickory, Lenoir-Rhyne University, Lake Hickory, shopping centers, grocery stores, restaurants, medical facilities, and convenient I-40 access, the home offers quick connectivity to everything buyers need while still maintaining the feel of an established residential setting. For buyers searching for an updated home that offers comfort, convenience, flexibility, and strong overall value in today's market, 2121 24th Street NE stands out as an opportunity that is becoming increasingly difficult to find at this price point. Professional photography coming soon.
Full Property Details
Full Property Details for 2121 24th St NE
General
- Price: $300,000
- Status: Coming Soon
- Type: Single Family
- Source: Charlotte_Regional_Realtor_Association
- MLS ID: 4385228
- Updated: 5/26/2026
- Expected Market Date: 6/5/2026
Interior
- Appliances: Dishwasher, Electric Oven, Electric Range, Microwave, Refrigerator
- Flooring: Laminate, Tile
Rooms
Bathrooms
- Total Bathrooms: 2
- Full Bathrooms: 1
- Half Bathrooms: 1
- Main - Full Baths: 1
- Main - 1/2 Baths: 1
Bedrooms
- Total Bedrooms: 3
- Bedrooms Main & Up: 3
Other Rooms
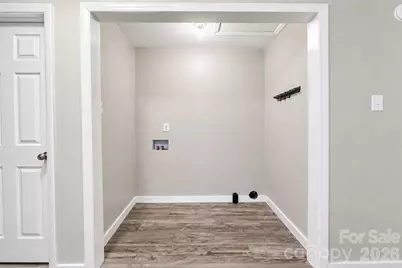
- Laundry: Inside, Laundry Room, Main Level
Parking
- Carports: Yes
- Parking Features: Detached Carport, Driveway
Location
- County: Catawba
- Subdivision: Havenwood
School Information
- Elementary School: St. Stephens
- Middle School: Arndt
- High School: St. Stephens
Heating & Cooling
- Cooling Type: Heat Pump
- Heating Type: Heat Pump
Utilities
- Sewer: Septic Installed
- Water: City
Structural Information
- Architectural Style: Ranch
- Construction: Site Built
- Exterior Const.: Brick Full
- Roof: Architectural Shingle
- Main/1st Level: 1,540 Sq. Ft.
- Year Built: 1972
Lot Features
- Street/Road Desc.: Gravel, Paved
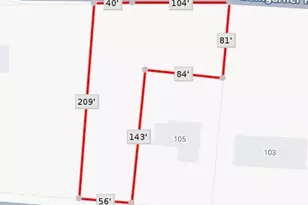
- Lot Features: Cleared, Level
Financial Considerations
- Terms: Cash, Conventional, FHA, VA Loan
Disclosures and Reports
- Property ID: 3723051737220000
- Lot Number: 3816-1921
Listed by Serhant
Get Pre-Approved Today
Schools
Schools serving 2121 24th St NE
School District:Catawba County Schools
| Name | Grades | Distance |
|---|---|---|
Saint Stephens High 3205 34th Street Drive Northeast, Hickory, NC 28601 | 9-12 | 1.5 mi |
Saint Stephens Elementary 684 30th Street Northeast, Conover, NC 28613 | K-6 | 1.7 mi |
Harry M Arndt Middle 3350 34th Street Drive Northeast, Hickory, NC 28601 | 7-8 | 1.7 mi |
Disclaimer:
School attendance boundaries provided by ATTOM Data Solutions and are for reference only. Contact the school directly to verify enrollment eligibility.
Price & Sales History for 2121 24th St NE
Date
Details
Price
Change
Source
5/26/2026
Listed
$300,000
11.11%
MLS
6/22/2023
Sold
$270,000
—
Public Record
Disclaimer: Historical sales information is derived from public records provided by the county offices. Information is not guaranteed and should be independently verified.
Tax History
Tax History for 2121 24th St NE
Year
Property Taxes
Change
Tax Assessment
Change
2024
$1,052
4%
$201,400
—
2023
$1,012
20%
$201,400
67%
2022
$840
—
$120,800
—
2021
$840
—
$120,800
—
2020
$840
—
$120,800
—
2019
$840
26%
$120,800
25%
2018
$669
—
$96,300
—
2017
$669
—
$96,300
—
2016
$669
5%
$96,300
—
2015
$640
25%
$96,300
13%
2013
$512
—
$85,400
—
Disclaimer: Historical tax information is derived from public records provided by the county offices. Information is not guaranteed and should be independently verified.
Estimate the Cost
Estimate the Cost for 2121 24th St NE
2121 24th Street NE, Hickory, NC 28601 (MLS# 4385228) is a Single Family property with 3 bedrooms, 1 full bathroom and 1 partial bathroom. 2121 24th Street NE is currently listed for $300,000 and was received on June 05, 2026. Want to learn more about 2121 24th Street NE? Do you have questions about finding other Single Family real estate for sale in Hickory? You can browse all Hickory real estate or contact a Coldwell Banker agent to request more information.