No photo available
$524,900 Just Listed
Property Description
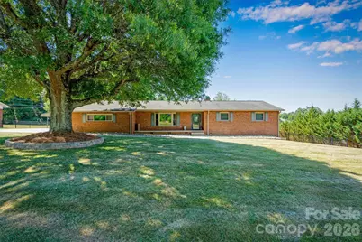
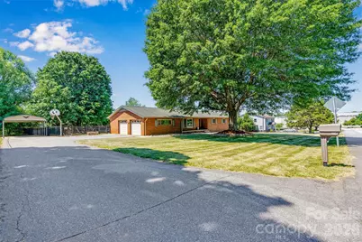
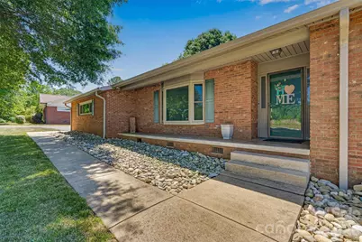
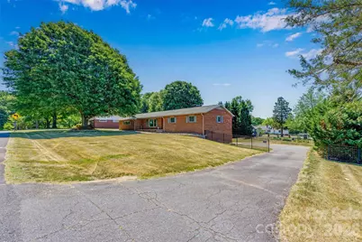
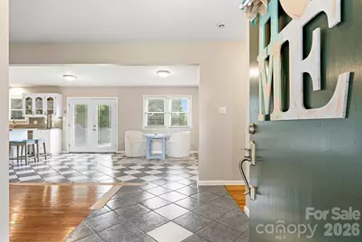
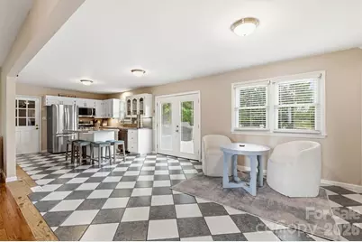
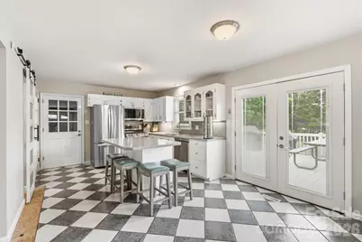
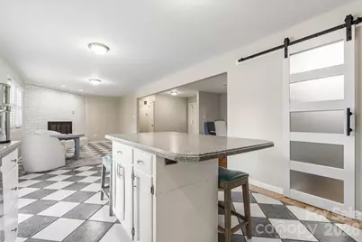
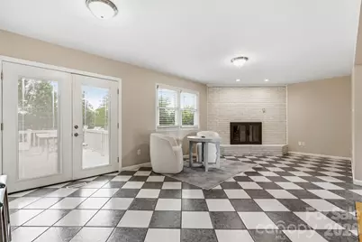
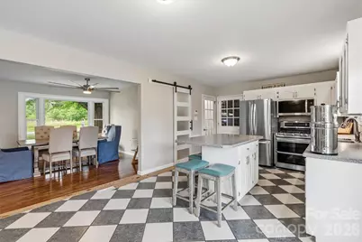
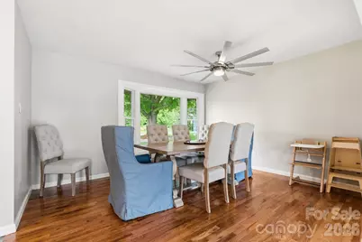
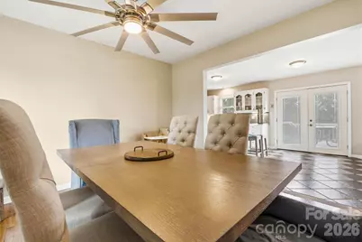
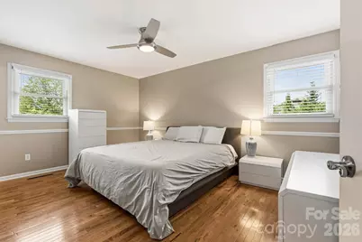
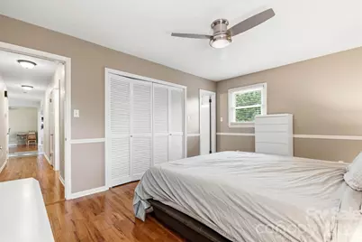
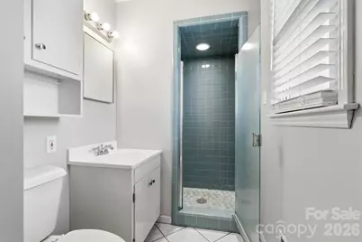
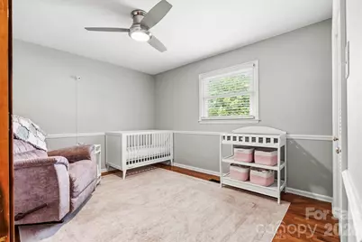
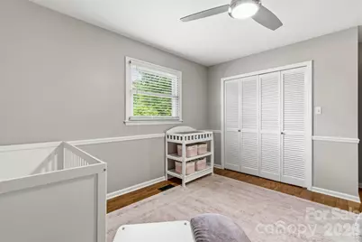
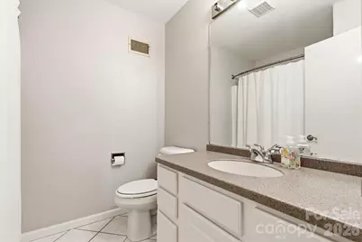
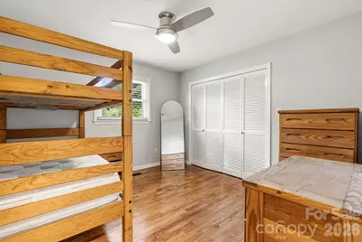
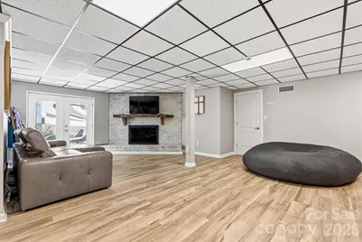
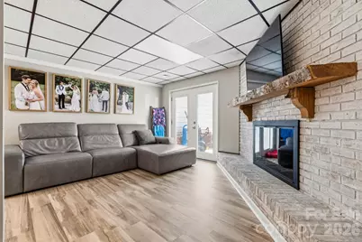
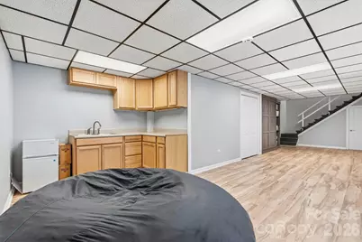
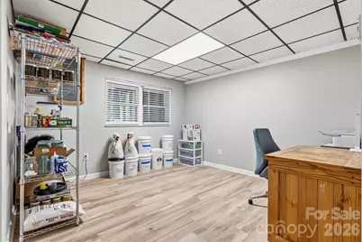
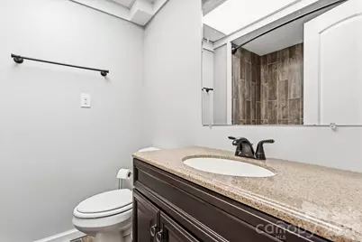
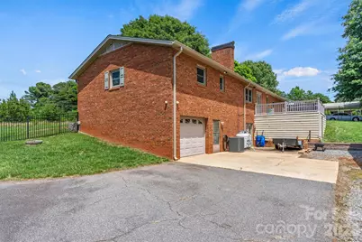
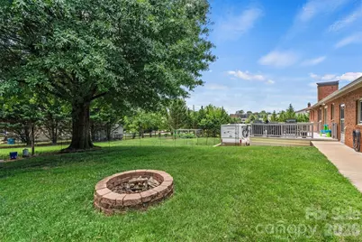
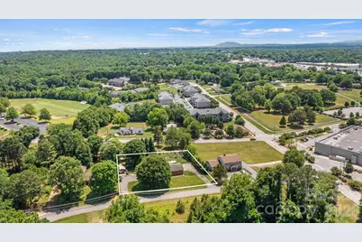
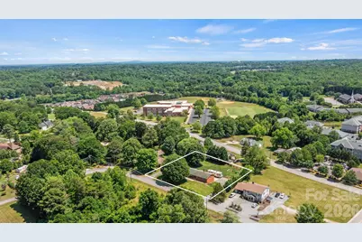
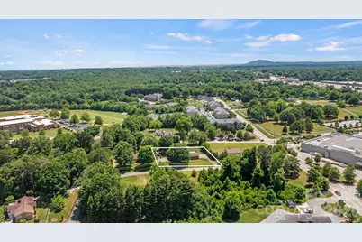
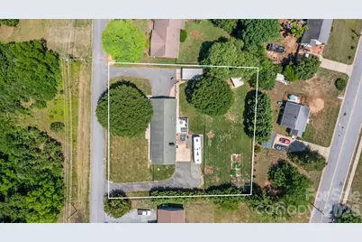
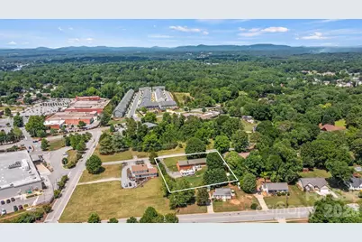
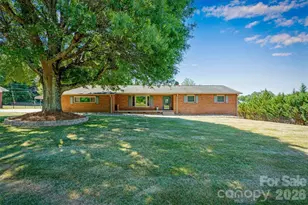
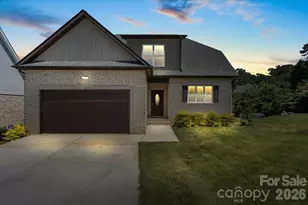
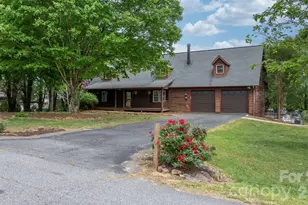
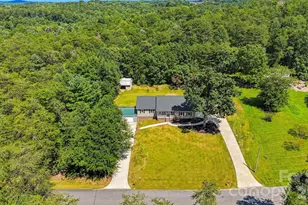
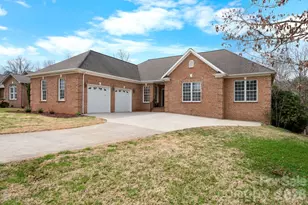
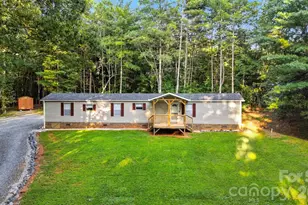
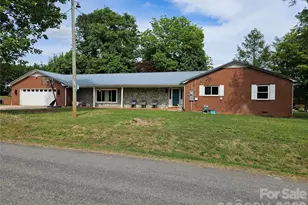
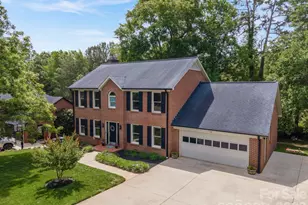
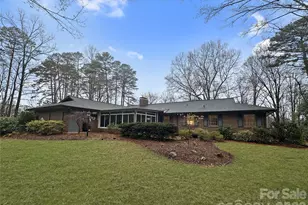
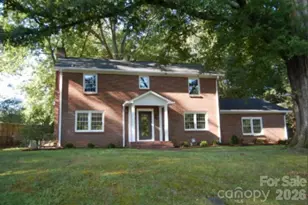
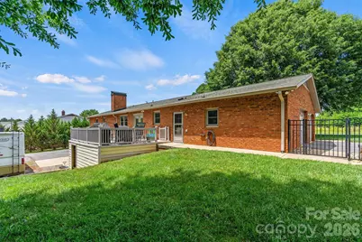
Discover this beautiful 4 Bedroom, 3 Full Bath Brick Ranch with fully finished basement nestled in the heart of Viewmont (behind Publix) on an impressive .70-acre lot with a fully fenced backyard - perfect for safe play, entertaining, pets, and everyday enjoyment. Featuring an inviting open-concept layout, this home offers the ideal blend of comfort, space, and convenience. The spacious kitchen truly serves as the heart of the home, complete with a generous island, abundant prep and storage space, and a walk-in pantry - making everyday living and entertaining effortless. Hosting family and friends has never been easier with seamless indoor and outdoor flow, including French door access to the back deck where summer grilling and gatherings await. Designed with an ideal functional flow, the primary suite with private bath and two additional bedrooms and a full bath, create a warm balance for family and guests alike. Downstairs, the finished basement offers incredible flexibility with an additional bedroom, full bath, den and rec area, kitchenette, garage, and private exterior entrance. Truly making it the perfect setup for multigenerational living, guests, or extended stays. Storage abounds throughout and the backyard is a lush space ready for your private oasis. This special home is ready for new memories to be made. Convenience is key with quick access to I-40, Hwy 127, Hwy 321, shopping, dining, and more. Enjoy being less than an hour from Charlotte, Winston-Salem, and Asheville. 4 Bedrooms 3 Full Baths .70 Acres Fully Fenced Backyard Open-Concept Living Fully Finished Basement (Bedroom, Full Bath, Den, Rec Area and Kitchenette with Murphy Bed) Prime Viewmont Location A rare opportunity where charm, flexibility, and convenience truly abound. Schedule your tour today!
Full Property Details
Full Property Details for 226 28th Ave Pl NE
General
- Price: $524,900
- Status: Active
- Type: Single Family
- Source: Charlotte_Regional_Realtor_Association
- MLS ID: 4386379
- Updated: 5/28/2026
- Added to Site: 1 day(s) ago
Interior
- Interior Features: Built-in Features, Entrance Foyer, Kitchen Island, Open Floorplan, Storage, Walk-In Pantry
- Fireplace: Yes
- Fireplace(s): Den, Gas Log, Living Room, Propane, Den, Gas Log, Living Room, Propane
- Appliances: Dishwasher, Electric Water Heater, Gas Range, Microwave, Refrigerator
- Flooring: Tile, Vinyl, Wood
Rooms
Bathrooms
- Total Bathrooms: 3
- Full Bathrooms: 3
- Main - Full Baths: 2
- Basement Baths: 1
Bedrooms
- Total Bedrooms: 4
- Bedrooms-B: 1
- Bedrooms Main & Up: 3
Other Rooms
- Laundry: Utility Room
Additional Information
- Equipment: Fuel Tank - Leased
Parking
- Garage: Yes
- Garage Description: 740 Sq. Ft.
- Garage Spaces: 3
- Covered Spaces: 2
- Parking Features: Basement, Driveway, Attached Garage, Garage Door Opener, Garage Faces Rear, Garage Faces Side, Other - See Remarks
Location
- County: Catawba
- Driving Directions: Per GPS
School Information
- Elementary School: Jenkins
- Middle School: Northview
- High School: Hickory
Heating & Cooling
- Cooling Type: Ceiling Fan(s), Central Air
- Heating Type: Heat Pump, Propane
Utilities
- Sewer: Public Sewer
- Water: City
- Utility Description: Cable Available, Cable Connected, Electricity Connected, Propane
Structural Information
- Architectural Style: Ranch
- Construction: Site Built
- Exterior Const.: Brick Full
- Basement: Yes
- Basement Desc.: Basement Garage Door, Basement Shop, Exterior Entry, Finished, Interior Entry, Storage Space, Walk-Out Access, Walk-Up Access
- Roof: Architectural Shingle
- Main/1st Level: 1,544 Sq. Ft.
- Year Built: 1970
Lot Features
- Street/Road Desc.: Asphalt, Paved
- Lot Features: Cleared
- Fencing (Description): Back Yard
Horse Property
- Horse Facility Desc.: None
Financial Considerations
- Terms: Cash, Conventional, FHA, VA Loan
Disclosures and Reports
- Restrictions: Other - See Remarks
- Property ID: 3704169299300000
- Plat: 8/122
- Lot Number: 3494-1748
Listed by Realty Executives of Hickory

Get Pre-Approved Today
Schools
Schools serving 226 28th Ave Pl NE
School District:Hickory City Schools
| Name | Grades | Distance |
|---|---|---|
W M Jenkins Elementary 3750 North Center Street, Hickory, NC 28601 | K-5 | 0.8 mi |
Hickory High 1234 3rd Street Northeast, Hickory, NC 28601 | 9-12 | 1.4 mi |
Northview Middle 302 28th Avenue Northeast, Hickory, NC 28601 | 6-8 | 0.2 mi |
Disclaimer:
School attendance boundaries provided by ATTOM Data Solutions and are for reference only. Contact the school directly to verify enrollment eligibility.
Price & Sales History for 226 28th Ave Pl NE
Date
Details
Price
Change
Source
5/27/2026
Listed
$524,900
238.65%
MLS
3/01/2019
Sold
$155,000
—
Public Record
Disclaimer: Historical sales information is derived from public records provided by the county offices. Information is not guaranteed and should be independently verified.
Tax History
Tax History for 226 28th Ave Pl NE
Year
Property Taxes
Change
Tax Assessment
Change
2024
$2,476
—
$290,100
—
2023
$2,476
28%
$290,100
80%
2022
$1,934
—
$160,800
—
2021
$1,934
3%
$160,800
—
2020
$1,869
-22%
$160,800
-22%
2019
$2,382
10%
$204,900
8%
2018
$2,169
—
$190,000
—
2017
$2,169
—
$190,000
—
2015
$2,169
12%
$190,000
1%
2013
$1,935
—
$187,900
—
Disclaimer: Historical tax information is derived from public records provided by the county offices. Information is not guaranteed and should be independently verified.
Estimate the Cost
Estimate the Cost for 226 28th Ave Pl NE
226 28th Avenue Place NE, Hickory, NC 28601 (MLS# 4386379) is a Single Family property with 4 bedrooms and 3 full bathrooms. 226 28th Avenue Place NE is currently listed for $524,900 and was received on May 27, 2026. Want to learn more about 226 28th Avenue Place NE? Do you have questions about finding other Single Family real estate for sale in Hickory? You can browse all Hickory real estate or contact a Coldwell Banker agent to request more information.