This is a carousel with tiles that activate property listing cards. Use the previous and next buttons to navigate.
1/1
$398,500
This is a carousel with tiles that activate property listing cards. Use the previous and next buttons to navigate.
1/1
Property Description
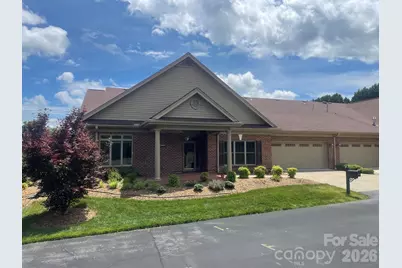
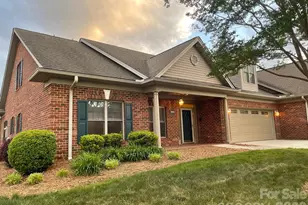
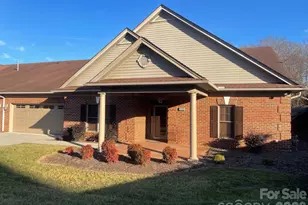
You'll love this bright welcoming one level barrier free townhome at Abingdon Glen Village. This two-car garage Barton floor plan has almost 1,800 square feet of heated/cooled main floor living area. This three-bedroom, two-full-bath, floor plan offers the largest great room/ dining room area at Abingdon. The kitchen includes a full pantry, granite counter tops, French door refrigerator, and task lighting. The laundry room just off the kitchen and garage includes lots of storage space and work sink. There is also a room most people use as a home office but can also make a great sewing room or workshop. Floored walk-up attic space is accessible by a permanent stairway and offers ample storage under your own roof and has stub out plumbing for a future upper-level bath. Abingdon is a gated 55+ townhome community located one mile north of Lenoir Rhyne. A spacious clubhouse, library, heated outdoor swimming pool, fitness room, creek side picnic area and dog park are excellent amenities available to all homeowners at Abingdon.
Full Property Details
Full Property Details for 473 26th Ave NE
General
- Sold For: $398,500
- HOA FEE: $370/month
- Status: Closed
- Type: Townhouse
- Source: Charlotte_Regional_Realtor_Association
- MLS ID: 4387765
- Added to Site: 39 day(s) ago
Interior
- Interior Features: Attic Stairs Fixed, Cable Prewire, Entrance Foyer, Open Floorplan, Pantry, Walk-In Closet(s)
- Fireplace: Yes
- Fireplace(s): Gas, Gas Vented, Gas, Gas Vented
- Appliances: Dishwasher, Disposal, Electric Range, Microwave, Plumbed For Ice Maker, Refrigerator with Ice Maker, Self Cleaning Oven
Rooms
Bathrooms
- Total Bathrooms: 2
- Full Bathrooms: 2
- Main - Full Baths: 2
Bedrooms
- Total Bedrooms: 3
- Bedrooms Main & Up: 3
Other Rooms
- Laundry: Laundry Room, Main Level, Sink, Washer Hookup
Additional Information
- Shared Amenities: Fifty Five and Older, Clubhouse, Dog Park, Fitness Center, Gated, Picnic Area, Street Lights
Parking
- Garage: Yes
- Garage Spaces: 2
- Parking Features: Attached Garage
Location
- County: Catawba
- Subdivision: Abingdon
- Driving Directions: From downtown Hickory take Hwy 127 north approximately 2 miles. Turn right on 26th Ave NE at the BP gas station and Papa John's pizza. Go 6/10 mile to a stop sign. Turn left into the Abingdon Glen Village entrance. At the first intersection turn left. Follow street until you see a directional sign on the left pointing to 473C. Turn left at the sign. Continue on the drive and 473C will be the second home on the right.
School Information
- Elementary School: Jenkins
- Middle School: Northview
- High School: Hickory
Community
- Assoc. Name: Abingdon Housing Services
- Pets: Yes, Number Limit
Heating & Cooling
- Cooling Type: Central Air
- Heating Type: Natural Gas
Utilities
- Sewer: Public Sewer
- Water: City
- Utility Description: Cable Available, Electricity Connected, Natural Gas, Underground Power Lines, Underground Utilities, Wired Internet Available
Structural Information
- Architectural Style: Traditional
- Construction: Site Built
- Exterior Const.: Aluminum, Brick Full, Vinyl
- Roof: Architectural Shingle
- Entry Floor Number: 1
- Main/1st Level: 1,800 Sq. Ft.
- Year Built: 2016
Manufactured Home
- Land Included: Yes
Lot Features
- Street/Road Desc.: Concrete, Paved
- Rcmdd Zoning: PD
Financial Considerations
- Association Fee: $370
- Assoc Fee Freq.: Monthly
Disclosures and Reports
- Property ID: 3714171222320000
- Lot Number: 3873-1189
Listed by Abingdon Senior Housing Services, Inc
Sold by Lake Hickory Realty, LLC

Get Pre-Approved Today
Schools
Schools serving 473 26th Ave NE
School District:Hickory City Schools
| Name | Grades | Distance |
|---|---|---|
W M Jenkins Elementary 3750 North Center Street, Hickory, NC 28601 | K-5 | 0.9 mi |
Hickory High 1234 3rd Street Northeast, Hickory, NC 28601 | 9-12 | 1.4 mi |
Northview Middle 302 28th Avenue Northeast, Hickory, NC 28601 | 6-8 | 0.1 mi |
Disclaimer:
School attendance boundaries provided by ATTOM Data Solutions and are for reference only. Contact the school directly to verify enrollment eligibility.
Price & Sales History for 473 26th Ave NE
Date
Details
Price
Change
Source
6/29/2026
Sold
$398,500
-0.35%
MLS
5/29/2026
Listed
$399,900
—
MLS
Disclaimer: Historical sales information is derived from public records provided by the county offices. Information is not guaranteed and should be independently verified.
473 26th Avenue NE, Hickory, NC 28601 (MLS# 4387765) is a Townhouse property that was sold at $398,500 on June 29, 2026. Want to learn more about 473 26th Avenue NE? Do you have questions about finding other Townhouse real estate for sale in Hickory? You can browse all Hickory real estate or contact a Coldwell Banker agent to request more information.