This is a carousel with tiles that activate property listing cards. Use the previous and next buttons to navigate.
1/9
$229,900 Just Listed
This is a carousel with tiles that activate property listing cards. Use the previous and next buttons to navigate.
1/9
Property Description
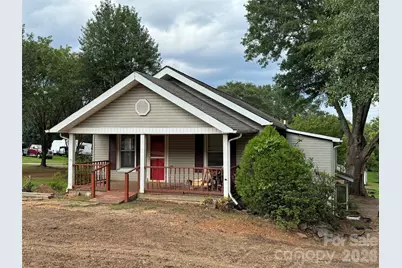
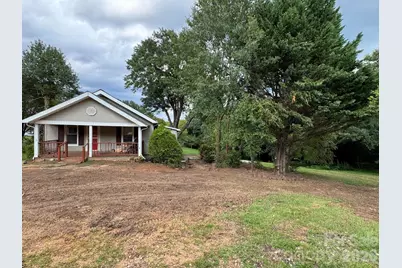
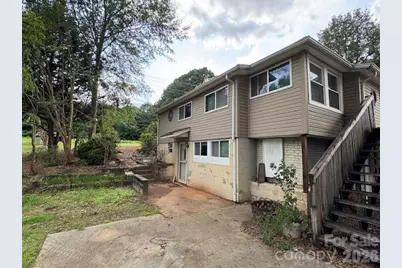
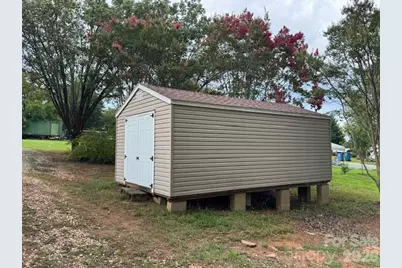
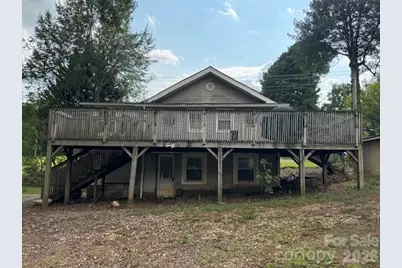
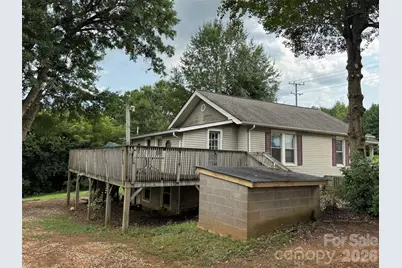
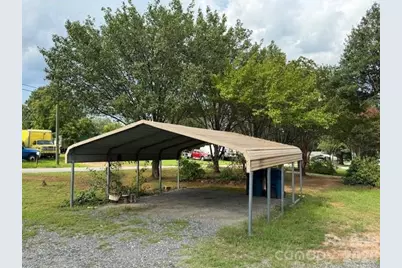
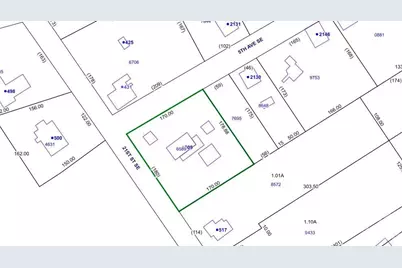
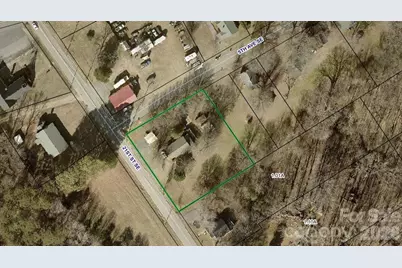
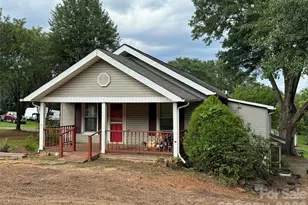
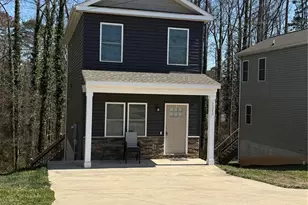
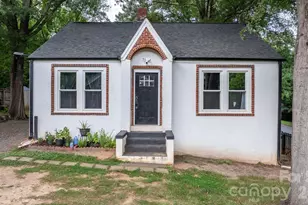
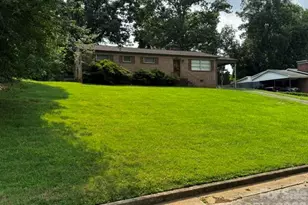
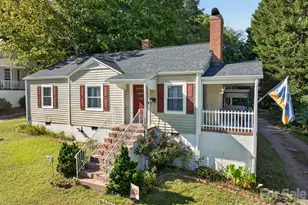
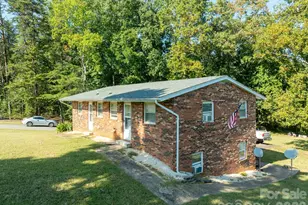
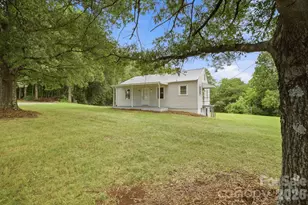
Multi-generational home with exterior access downstairs and newer vinyl windows and roof. Two kitchens, with full living area's on each floor. Separate driveways and entrances for each level. Vinyl siding. Recent tree work. Gas heat and central air. Carport and additional shed. Large .71 acre corner lot. Loads of possibilities.
Full Property Details
Full Property Details for 509 21st St SE
General
- Price: $229,900
- Status: Active
- Type: Single Family
- Source: Charlotte_Regional_Realtor_Association
- MLS ID: 4413508
- Updated: 8/11/2026
- Added to Site: 1 day(s) ago
Interior
- Fireplace: Yes
- Fireplace(s): Den, Den
- Appliances: None
Rooms
Bathrooms
- Total Bathrooms: 2
- Full Bathrooms: 2
- Main - Full Baths: 1
- Basement Baths: 1
Bedrooms
- Total Bedrooms: 3
- Bedrooms-B: 1
- Bedrooms Main & Up: 2
Other Rooms
- Laundry: Main Level
Parking
- Carports: Yes
- Parking Features: Detached Carport, Driveway
Location
- County: Catawba
- Driving Directions: Take I-40 West. Take Exit 126 and turn RIGHT onto McDonald Parkway. Go approximately 1 mile. Turn LEFT onto 21st Street SE. Property on RIGHT.
School Information
- Elementary School: Webb A. Murray
- Middle School: Arndt
- High School: St. Stephens
Heating & Cooling
- Cooling Type: Central Air
- Heating Type: Natural Gas
Utilities
- Sewer: Septic Installed
- Water: Well
- Utility Description: Cable Available, Natural Gas
Structural Information
- Architectural Style: Traditional
- Construction: Site Built
- Exterior Const.: Vinyl
- Basement: Yes
- Basement Desc.: Partial, Walk-Out Access, Walk-Up Access
- Roof: Architectural Shingle
- Main/1st Level: 1,249 Sq. Ft.
- Year Built: 1925
Lot Features
- Lot Dimensions: 180 x 170 x 178 x 170
- Street/Road Desc.: Dirt, Gravel, Paved
- Lot Features: Level, Rolling Slope
- Rcmdd Zoning: R-4
Financial Considerations
- Terms: Cash, Conventional, FHA, VA Loan
Disclosures and Reports
- Property ID: 371212866589
- Lot Number: 4033/0114
Listed by Yount Auction and Realty, Inc.

Get Pre-Approved Today
Schools
Schools serving 509 21st St SE
School District:Catawba County Schools
| Name | Grades | Distance |
|---|---|---|
Webb A Murray Elementary 3901 Section House Road, Hickory, NC 28601 | K-6 | 2.7 mi |
Saint Stephens High 3205 34th Street Drive Northeast, Hickory, NC 28601 | 9-12 | 3.6 mi |
Harry M Arndt Middle 3350 34th Street Drive Northeast, Hickory, NC 28601 | 7-8 | 3.7 mi |
Disclaimer:
School attendance boundaries provided by ATTOM Data Solutions and are for reference only. Contact the school directly to verify enrollment eligibility.
Price & Sales History for 509 21st St SE
Date
Details
Price
Change
Source
8/11/2026
Listed
$229,900
—
MLS
Disclaimer: Historical sales information is derived from public records provided by the county offices. Information is not guaranteed and should be independently verified.
Tax History
Tax History for 509 21st St SE
Year
Property Taxes
Change
Tax Assessment
Change
2024
$975
—
$186,200
—
2023
$975
100%
$186,200
177%
2022
$488
—
$67,300
—
2021
$488
—
$67,300
—
2020
$488
—
$67,300
—
2019
$488
-1%
$67,300
-5%
2018
$491
—
$70,700
—
2017
$491
4%
$70,700
—
2016
$470
—
$70,700
—
2015
$470
10%
$70,700
-1%
2013
$427
—
$71,100
—
Disclaimer: Historical tax information is derived from public records provided by the county offices. Information is not guaranteed and should be independently verified.
Estimate the Cost
Estimate the Cost for 509 21st St SE
509 21st Street SE, Hickory, NC 28602 (MLS# 4413508) is a Single Family property with 3 bedrooms and 2 full bathrooms. 509 21st Street SE is currently listed for $229,900 and was received on August 11, 2026. Want to learn more about 509 21st Street SE? Do you have questions about finding other Single Family real estate for sale in Hickory? You can browse all Hickory real estate or contact a Coldwell Banker agent to request more information.