This is a carousel with tiles that activate property listing cards. Use the previous and next buttons to navigate.
1/1
$785,000
This is a carousel with tiles that activate property listing cards. Use the previous and next buttons to navigate.
1/1
Property Description
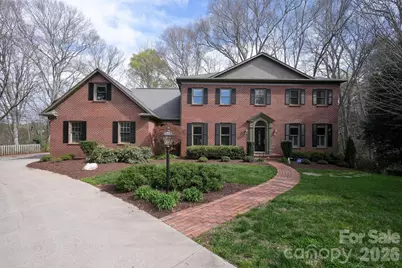
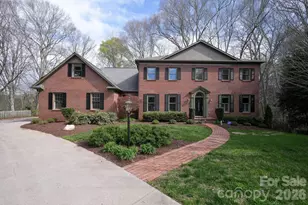
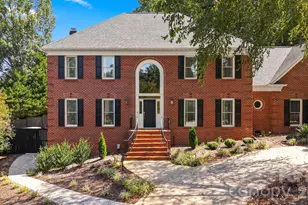
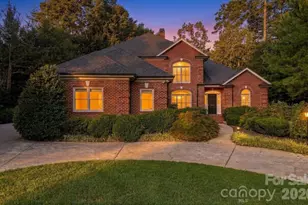
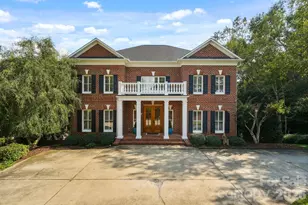
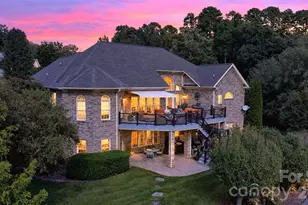
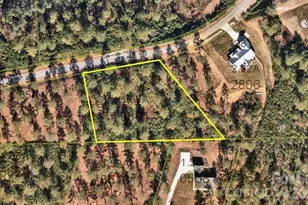
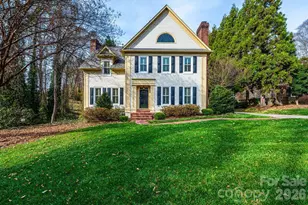
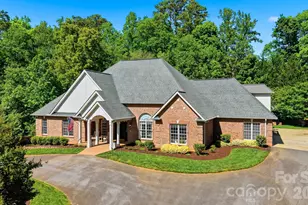
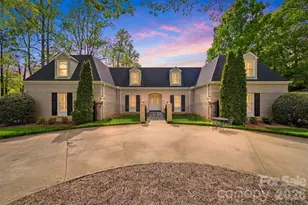
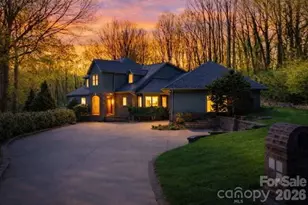
This home strikes a rare balance-private and tucked away, yet incredibly connected-making it easy to truly enjoy where you live. Situated on a peaceful, wooded lot just shy of an acre, this beautifully updated home offers the kind of privacy and everyday convenience that's hard to find. Start your mornings with a walk to Glenn Hilton Park just down from the cul-de-sac, then enjoy being less than 2 miles from Hwy 127-where dining, coffee, and grocery options are all within easy reach. With Hwy 321 under 3 miles away, commuting to Charlotte or Asheville is simple and accessible. Inside, the home has been thoughtfully refreshed throughout with updates that make it feel both current and comfortable. Fresh interior paint, newly painted exterior trim and stucco, refinished hardwoods on the main level, and new carpet and LVP throughout most of the home create a cohesive, refreshed feel that's truly move-in ready. The kitchen has been beautifully remodeled with new countertops and backsplash, and the primary bathroom has been completely transformed into a relaxing, modern retreat, complemented by dual walk-in closets.. Updated lighting adds warmth and style throughout the home. With 6 bedrooms and 4.5 baths, the home offers the space and flexibility today's lifestyles demand-perfect for larger families, multi-generational living, or those needing dedicated work-from-home options. One bedroom with built-ins makes an ideal home office, while the large bonus room upstairs provides the perfect spot for a playroom, media room, or additional living space. The finished basement offers even more versatility, living like its own private suite with a living area, bedroom, full bath, and kitchenette-ideal for guests or extended family. This level also features a wine cellar, perfect for collectors or those who love to entertain. Step outside to a peaceful patio with a waterfall feature just off the basement doors, with steps that connect easily to the front walkway-creating a seamless indoor-outdoor flow. The wooded lot provides a natural sense of privacy without the upkeep of a traditional yard, making it easy to enjoy your surroundings without spending your weekends maintaining them. Additional features include a backup generator servicing the main floor, offering added peace of mind. A home that blends comfort, flexibility, and location-creating a space that truly supports the way you live.
Full Property Details
Full Property Details for 550 20th Ave Ct NW
General
- Sold For: $785,000
- HOA FEE: $7/month
- HOA FEE FREQ.: Annually
- Status: Closed
- Type: Single Family
- Source: Charlotte_Regional_Realtor_Association
- MLS ID: 4360432
- Added to Site: 105 day(s) ago
Interior
- Interior Features: Pantry, Walk-In Closet(s), Wet Bar
- Fireplace: Yes
- Fireplace(s): Living Room, Living Room
- Appliances: Dishwasher, Electric Cooktop, Electric Oven, Gas Water Heater, Microwave, Refrigerator with Ice Maker, Wine Refrigerator
- Flooring: Tile, Vinyl, Wood
Rooms
Bathrooms
- Total Bathrooms: 5
- Full Bathrooms: 4
- Half Bathrooms: 1
- Upper - Full Baths: 2
- Main - Full Baths: 1
- Main - 1/2 Baths: 1
- Basement Baths: 1
Bedrooms
- Total Bedrooms: 6
- Bedrooms-B: 1
- Bedrooms Upper: 4
- Bedrooms Main & Up: 1
Other Rooms
- Laundry: Main Level, Sink
Additional Information
- Equipment: Generator
Exterior
- Exterior Features: Other - See Remarks
Parking
- Garage: Yes
- Garage Spaces: 2
- Parking Features: Attached Garage
Location
- County: Catawba
- Subdivision: Waverley
School Information
- Elementary School: Viewmont
- Middle School: Northview
- High School: Hickory
Heating & Cooling
- Cooling Type: Central Air
- Heating Type: Heat Pump
Utilities
- Sewer: Public Sewer
- Water: City
Structural Information
- Architectural Style: Traditional
- Construction: Site Built
- Exterior Const.: Brick Full, Hard Stucco
- Basement: Yes
- Basement Desc.: Exterior Entry, Finished, Walk-Out Access
- Roof: Architectural Shingle
- Upper: 1,854 Sq. Ft.
- Main/1st Level: 2,095 Sq. Ft.
- Year Built: 1990
Lot Features
- Street/Road Desc.: Concrete, Paved
- Lot Features: Cul-De-Sac, Sloped, Wooded
Financial Considerations
- Association Fee: $85
- Assoc Fee Freq.: Annually
- Terms: Cash, Conventional, FHA, VA Loan
Disclosures and Reports
- Property ID: 3704171088780000
- Plat: 31/53
- Lot Number: 3910-1475
Listed by True North Realty
Sold by Coldwell Banker Boyd & Hassell

Get Pre-Approved Today
Schools
Schools serving 550 20th Ave Ct NW
School District:Hickory City Schools
| Name | Grades | Distance |
|---|---|---|
Viewmont Elementary 21 16th Avenue Northwest, Hickory, NC 28601 | PK-5 | 1.1 mi |
Hickory High 1234 3rd Street Northeast, Hickory, NC 28601 | 9-12 | 1.5 mi |
Northview Middle 302 28th Avenue Northeast, Hickory, NC 28601 | 6-8 | 1.7 mi |
Disclaimer:
School attendance boundaries provided by ATTOM Data Solutions and are for reference only. Contact the school directly to verify enrollment eligibility.
Price & Sales History for 550 20th Ave Ct NW
Date
Details
Price
Change
Source
6/22/2026
Sold
$785,000
-1.86%
MLS
3/26/2026
Listed
$799,900
—
MLS
Disclaimer: Historical sales information is derived from public records provided by the county offices. Information is not guaranteed and should be independently verified.
550 20th Avenue Court NW, Hickory, NC 28601 (MLS# 4360432) is a Single Family property that was sold at $785,000 on June 22, 2026. Want to learn more about 550 20th Avenue Court NW? Do you have questions about finding other Single Family real estate for sale in Hickory? You can browse all Hickory real estate or contact a Coldwell Banker agent to request more information.