This is a carousel with tiles that activate property listing cards. Use the previous and next buttons to navigate.
1/1
$775,000
This is a carousel with tiles that activate property listing cards. Use the previous and next buttons to navigate.
1/1
Property Description
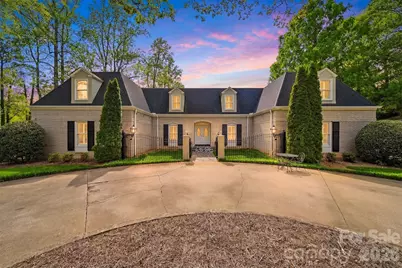
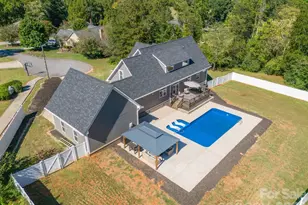
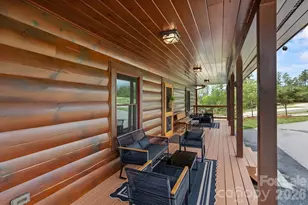
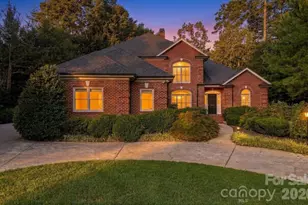
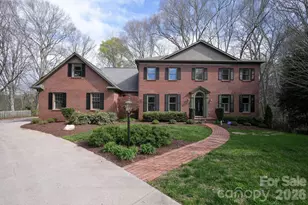
Location, lifestyle and luxury! This immaculate home is nestled in the highly desirable Lake Hickory Country Club/Shuford area and has been extensively remodeled since 2019, including updates to the kitchen, 3.5 bathrooms, roof, gutters, HVAC, and basement. The spacious gourmet kitchen features abundant cabinetry, a large island with beautiful lighting, a breakfast area, and a cozy sitting area with a wood-burning fireplace. Expansive floor-to-ceiling windows in the kitchen, dining room, and living room provide wonderful natural light and showcase the private backyard with southern exposure. Enjoy outdoor living on the large covered porch overlooking the beautifully landscaped yard including azaleas, rhododendrons, and other flowers.. Inside, the home offers two gas fireplaces located in the living room and the generous den. The primary suite is a true retreat includes two closets plus a third in the expansive en suite bath, highlighted by a stunning tile wall and double-head shower. Step directly from the primary bedroom into a charming sunroom. This home offers 4 bedrooms, 3 full baths, 2 half baths, and a dedicated office. The second bedroom features its own private bath, and one half bath is located in the finished basement but not counted in the room count because the ceiling height is under 7 feet. A massive utility room provides exceptional storage. A rare opportunity in one of Hickory's most desirable locations! Agent owned.
Full Property Details
Full Property Details for 935 19th Ave NW
General
- Sold For: $775,000
- Status: Closed
- Type: Single Family
- Source: Charlotte_Regional_Realtor_Association
- MLS ID: 4368331
- Added to Site: 89 day(s) ago
Interior
- Interior Features: Attic Stairs Pulldown, Built-in Features, Entrance Foyer, Garden Tub, Kitchen Island, Pantry, Storage, Walk-In Closet(s), Walk-In Pantry
- Fireplace: Yes
- Fireplace(s): Den, Gas, Kitchen, Living Room, Wood Burning, Den, Gas, Kitchen, Living Room, Wood Burning
- Appliances: Convection Oven, Dishwasher, Disposal, Double Oven, Exhaust Fan, Exhaust Hood, Gas Range, Microwave, Refrigerator, Self Cleaning Oven, Wall Oven
- Flooring: Carpet, Hardwood, Tile, Vinyl, Wood
Rooms
Bathrooms
- Total Bathrooms: 4
- Full Bathrooms: 3
- Half Bathrooms: 1
- Main - Full Baths: 3
- Main - 1/2 Baths: 1
Bedrooms
- Total Bedrooms: 4
- Bedrooms Main & Up: 4
Other Rooms
- Laundry: Electric Dryer Hookup, Inside, Laundry Room, Main Level, Sink, Washer Hookup
Exterior
- Exterior Features: In-Ground Irrigation
Parking
- Garage: Yes
- Garage Description: 525 Sq. Ft.
- Garage Spaces: 2
- Parking Features: Basement, Circular Driveway, Driveway, Garage Door Opener, Garage Faces Side, Garage Shop
Location
- County: Catawba
- Driving Directions: Coming from downtown on 127 N make a left onto 20th Ave NW, make a right onto 2nd St NW, left onto 20th Ave Dr NW, left onto 9th St NW and home will be on the left.
School Information
- Elementary School: Viewmont
- Middle School: Northview
- High School: Hickory
Heating & Cooling
- Cooling Type: Ceiling Fan(s), Central Air
- Heating Type: Central, Electric, Forced Air, Natural Gas
Utilities
- Sewer: Public Sewer
- Water: City
- Utility Description: Cable Available, Cable Connected, Electricity Connected, Natural Gas, Phone Connected
Structural Information
- Construction: Site Built
- Exterior Const.: Brick Full, Hardboard Siding, Wood
- Basement: Yes
- Basement Desc.: Basement Garage Door, Basement Shop, Daylight, Exterior Entry, Interior Entry, Partially Finished, Storage Space, Walk-Out Access
- Roof: Architectural Shingle
- Main/1st Level: 4,299 Sq. Ft.
- Year Built: 1969
Lot Features
- Street/Road Desc.: Concrete, Paved
- Lot Features: Level, Sloped, Wooded
Disclosures and Reports
- Restrictions: Deed
- Property ID: 3704183204300000
- Lot Number: 3516-92
Listed by Coldwell Banker Boyd & Hassell
Sold by Osborne Real Estate Group LLC

Get Pre-Approved Today
Schools
Schools serving 935 19th Ave NW
School District:Hickory City Schools
| Name | Grades | Distance |
|---|---|---|
Viewmont Elementary 21 16th Avenue Northwest, Hickory, NC 28601 | PK-5 | 1.2 mi |
Hickory High 1234 3rd Street Northeast, Hickory, NC 28601 | 9-12 | 1.6 mi |
Northview Middle 302 28th Avenue Northeast, Hickory, NC 28601 | 6-8 | 1.4 mi |
Disclaimer:
School attendance boundaries provided by ATTOM Data Solutions and are for reference only. Contact the school directly to verify enrollment eligibility.
Price & Sales History for 935 19th Ave NW
Date
Details
Price
Change
Source
5/28/2026
Sold
$775,000
-8.82%
MLS
4/16/2026
Listed
$850,000
—
MLS
Disclaimer: Historical sales information is derived from public records provided by the county offices. Information is not guaranteed and should be independently verified.
935 19th Avenue NW, Hickory, NC 28601 (MLS# 4368331) is a Single Family property that was sold at $775,000 on May 28, 2026. Want to learn more about 935 19th Avenue NW? Do you have questions about finding other Single Family real estate for sale in Hickory? You can browse all Hickory real estate or contact a Coldwell Banker agent to request more information.