This is a carousel with tiles that activate property listing cards. Use the previous and next buttons to navigate.
1/1
$665,000
This is a carousel with tiles that activate property listing cards. Use the previous and next buttons to navigate.
1/1
Property Description
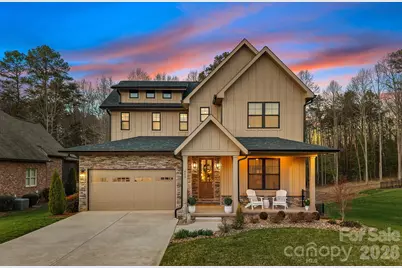
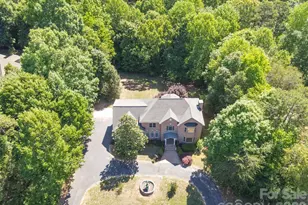
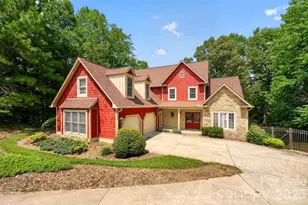
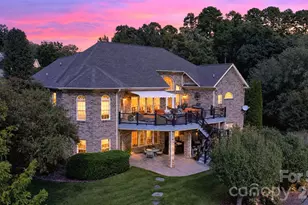
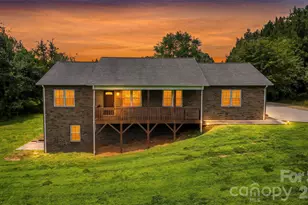
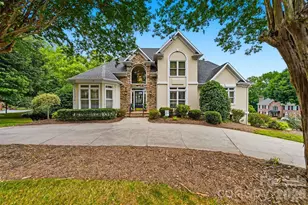
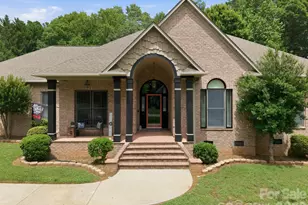
Welcome to this beautifully designed home tucked away on a private, fenced lot, overlooking a beautiful wooded area and adjoining common area, offering both tranquility and exceptional living space inside and out. From the moment you enter, the light-filled two-story foyer creates a dramatic first impression and leads into a stunning family room featuring floor-to-ceiling windows, a soaring 16-foot wood-beamed ceiling, and a striking floor-to-ceiling stone veneer fireplace with wood beam mantel-a perfect space for relaxing or entertaining. The open and inviting main living areas are enhanced by elegant wainscoting, crown molding, upgraded lighting, plantation shutters, and custom 2-inch blinds throughout, creating a refined yet comfortable atmosphere. The gourmet kitchen is designed for both everyday living and entertaining, showcasing stainless steel Bosch and LG appliances, generous workspace, and a large custom walk-in pantry that provides exceptional storage. The extra-large primary suite offers a luxurious retreat with a spa-inspired bath featuring a soaking tub, spacious shower, and custom built-in closet system. All bedrooms feature walk-in closets, while three bedrooms boast vaulted ceilings that enhance the sense of space and light. The builder-finished 1,200 square foot lower level provides outstanding flexibility with an additional family room, bedroom, half bath, and kitchenette-ideal for guests, extended family, entertaining, or multi-generational living. Solar shades on the lower level sliders add comfort and privacy while maintaining natural light. Throughout the home you will find durable luxury vinyl plank flooring, exceptional tile flooring in all bathrooms, abundant storage, and thoughtful upgrades that combine style with practicality. Outdoor living is equally impressive with two levels of space designed for relaxation and entertaining, including an extended deck and a beautifully designed paver patio. The home's private fenced yard, wooded backdrop, and adjoining common area create a peaceful setting rarely found. Additional highlights include epoxy-finished garage floor and front porch, full irrigation system, decorative 360-degree landscaping, and a radon mitigation system for added peace of mind. This exceptional home blends architectural character, thoughtful upgrades, and a private natural setting to create a truly special place to call home.
Full Property Details
Full Property Details for 860 38th Avenue NE
General
- Sold For: $665,000
- HOA FEE: $23/month
- HOA FEE FREQ.: Annually
- Status: Closed
- Type: Single Family
- Source: Charlotte_Regional_Realtor_Association
- MLS ID: 4357391
- Added to Site: 66 day(s) ago
Interior
- Interior Features: Attic Stairs Pulldown, Drop Zone, Garden Tub, Kitchen Island, Open Floorplan, Pantry, Storage, Walk-In Closet(s), Walk-In Pantry
- Fireplace: Yes
- Fireplace(s): Gas Log, Living Room, Gas Log, Living Room
- Appliances: Bar Fridge, Dishwasher, Disposal, Dryer, Exhaust Hood, Gas Range, Gas Water Heater, Microwave, Oven, Refrigerator, Tankless Water Heater, Washer, Washer/Dryer, Wine Refrigerator
- Flooring: Carpet, Tile, Vinyl
Rooms
Bathrooms
- Total Bathrooms: 4
- Full Bathrooms: 3
- Half Bathrooms: 1
- Upper - Full Baths: 2
- Main - Full Baths: 1
Bedrooms
- Total Bedrooms: 5
- Bedrooms-B: 1
- Bedrooms Upper: 3
- Bedrooms Main & Up: 1
Other Rooms
- Laundry: Gas Dryer Hookup, Mud Room, Main Level, Washer Hookup
Exterior
- Exterior Features: In-Ground Irrigation
Parking
- Garage: Yes
- Garage Spaces: 2
- Parking Features: Attached Garage, Garage Door Opener
Location
- County: Catawba
- Subdivision: Winding Creek
- Driving Directions: From Statesville Area : Follow I-40 to 1st St W in Conover. Take exit 130 from I-40 17 min (19.2 mi) Continue on 1st St W. Take Section House Rd, Kool Park Rd NE and 9th St Dr NE to 38th Avenue NE in Hickory
School Information
- Elementary School: Clyde Campbell
- Middle School: Arndt
- High School: St. Stephens
Community
- Assoc. Name: Winding Creek HOA
Heating & Cooling
- Cooling Type: Central Air
- Heating Type: Forced Air, Natural Gas
Utilities
- Sewer: Public Sewer
- Water: City
Structural Information
- Construction: Site Built
- Exterior Const.: Fiber Cement, Stone Veneer
- Basement: Yes
- Basement Desc.: Exterior Entry, Finished, Full, Interior Entry, Storage Space, Walk-Out Access
- Roof: Architectural Shingle
- Upper: 1,225 Sq. Ft.
- Main/1st Level: 1,373 Sq. Ft.
- Year Built: 2021
Lot Features
- Street/Road Desc.: Concrete, Paved
- Lot Features: Green Area, Open Lot
- Fencing (Description): Back Yard, Fenced
Financial Considerations
- Association Fee: $275
- Assoc Fee Freq.: Annually
- Terms: Cash, Conventional, FHA, VA Loan
Disclosures and Reports
- Restrictions: Architectural Review, Deed
- Property ID: 3714075846330000
- Plat: 68/177
- Lot Number: 3924-1366
Listed by Realty One Group Revolution
Sold by Coldwell Banker Boyd & Hassell

Get Pre-Approved Today
Schools
Schools serving 860 38th Avenue NE
School District:Catawba County Schools
| Name | Grades | Distance |
|---|---|---|
Clyde Campbell Elementary School 2121 35th Avenue Drive Northeast, Hickory, NC 28601 | K-6 | 1.3 mi |
Saint Stephens High 3205 34th Street Drive Northeast, Hickory, NC 28601 | 9-12 | 2.4 mi |
Harry M Arndt Middle 3350 34th Street Drive Northeast, Hickory, NC 28601 | 7-8 | 2.5 mi |
Disclaimer:
School attendance boundaries provided by ATTOM Data Solutions and are for reference only. Contact the school directly to verify enrollment eligibility.
Price & Sales History for 860 38th Avenue NE
Date
Details
Price
Change
Source
5/08/2026
Sold
$665,000
-0.73%
MLS
3/20/2026
Listed
$669,900
—
MLS
Disclaimer: Historical sales information is derived from public records provided by the county offices. Information is not guaranteed and should be independently verified.
860 38th Avenue NE, Hickory, NC 28601 (MLS# 4357391) is a Single Family property that was sold at $665,000 on May 08, 2026. Want to learn more about 860 38th Avenue NE? Do you have questions about finding other Single Family real estate for sale in Hickory? You can browse all Hickory real estate or contact a Coldwell Banker agent to request more information.