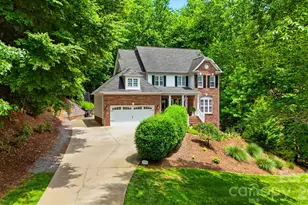
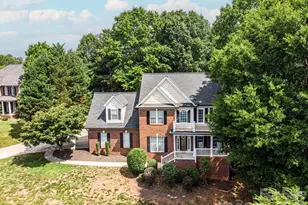
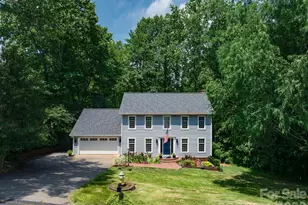
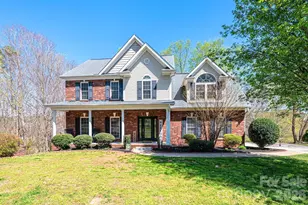
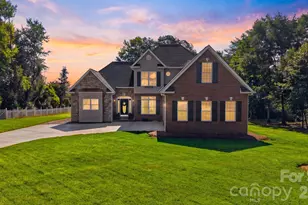
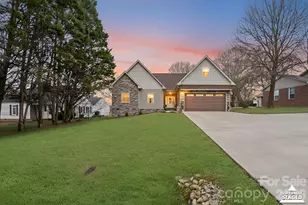
Full Property Details for 910 44th Ave Ct NE #112/38-104
General
- Sold For: $568,000
- HOA FEE: $24/month
- HOA FEE FREQ.: Annually
- Status: Closed
- Type: Single Family
- Source: Charlotte_Regional_Realtor_Association
- MLS ID: 4408465
- Added to Site: 53 day(s) ago
Interior
- Interior Features: Attic Stairs Pulldown
- Fireplace: Yes
- Fireplace(s): Den, Gas, Gas Log, Den, Gas, Gas Log
- Appliances: Dishwasher, Electric Range, Gas Water Heater, Ice Maker, Refrigerator
- Flooring: Carpet, Tile, Wood
Rooms
- Total Bathrooms: 4
- Full Bathrooms: 3
- Half Bathrooms: 1
- Upper - Full Baths: 2
- Main - 1/2 Baths: 1
- Basement Baths: 1
- Total Bedrooms: 4
- Bedrooms Upper: 4
- Laundry: Electric Dryer Hookup, Laundry Closet, Upper Level, Washer Hookup
Additional Information
- Shared Amenities: Gated, Lake Access
Parking
- Garage: Yes
- Garage Description: 604 Sq. Ft.
- Garage Spaces: 2
- Parking Features: Driveway, Attached Garage
Location
- County: Catawba
- Subdivision: Olde Mill Landing
- Driving Directions: On Highway 127 in Hickory, head toward 48th Avenue NE on North Center St, Go for 0.5 miles. Turn left onto Cloninger Mill Road NE, Go for 0.6 miles. Turn left onto 9th Street NE, Go for 0.4 miles. Turn right onto 44th Avenue Ct. NE, Go for 194 feet. End at 910 44th Avenue Ct. NE, Hickory NC 28601 on right.
School Information
- Elementary School: Clyde Campbell
- Middle School: Harry M Arndt
- High School: St. Stephens
Community
- Assoc. Name: OLDE MILL HOMEOWNERS ASSOCIATION
Heating & Cooling
- Cooling Type: Central Air, Electric, Heat Pump
- Heating Type: Central, Electric, Heat Pump, Natural Gas
Utilities
- Sewer: Public Sewer
- Water: City
- Utility Description: Cable Connected, Electricity Connected, Natural Gas, Wired Internet Available
Structural Information
- Architectural Style: Contemporary
- Construction: Site Built
- Exterior Const.: Brick Partial
- Basement: Yes
- Basement Desc.: Full
- Roof: Architectural Shingle
- Upper: 1,026 Sq. Ft.
- Main/1st Level: 1,301 Sq. Ft.
- Year Built: 1997
Manufactured Home
Lot Features
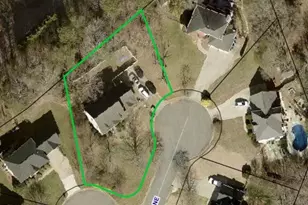
- Lot Dimensions: 16552
- Street/Road Desc.: Concrete
- Lot Features: Level, Wooded
Water Features
- Water Front Name: Lake Hickory
Financial Considerations
- Association Fee: $288
- Assoc Fee Freq.: Annually
- Terms: Cash, Conventional, FHA, USDA Loan, VA Loan
Disclosures and Reports
- Property ID: 3715208007570000
- Lot Number: 3581-1354
Listed by Castle Dreams
Sold by Coldwell Banker Boyd & Hassell