This is a carousel with tiles that activate property listing cards. Use the previous and next buttons to navigate.
1/1
$145,000
This is a carousel with tiles that activate property listing cards. Use the previous and next buttons to navigate.
1/1
Property Description
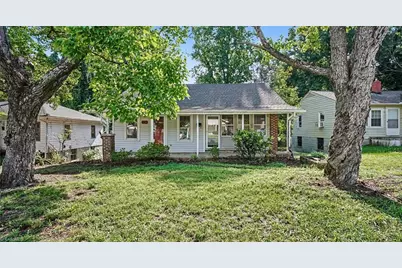
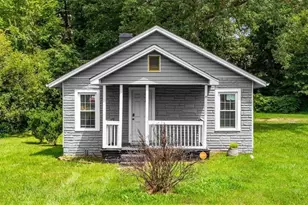
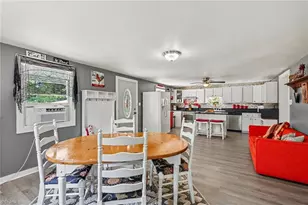
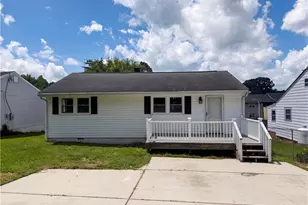
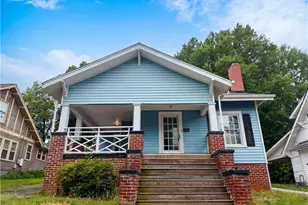
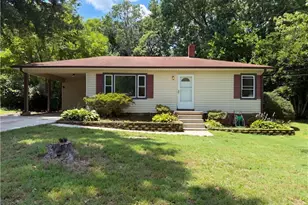
Welcome home to this charming 2-bedroom, 1-bath property filled with character and possibilities! Step inside to discover beautiful hardwood floors, abundant natural light, classic architectural details, and a welcoming living room with a decorative fireplace. The separate dining area offers the perfect setting for everyday meals or entertaining. The kitchen features white cabinetry, butcher block countertops, generous windows and plenty of opportunity to add your personal style. Enjoy the character of a clawfoot tub, spacious bedrooms, and additional storage and workspace in the basement. A covered front porch possible sunroom in front and covered rear deck provide even more space to relax and enjoy the outdoors. Mature trees add shade and charm to the yard. Whether you're looking for your first home, downsizing, or searching for a property you can personalize, this home offers a wonderful opportunity to make it your own. Schedule your showing today!
Full Property Details
Full Property Details for 1418 N Hamilton St
General
- Sold For: $145,000
- Taxes: $810
- Status: Closed
- Type: Single Family
- Source: Triad_MLS
- MLS ID: 1230185
- Added to Site: 54 day(s) ago
Interior
- Number of Rooms: 5
- Number of Fireplaces: 1
- Fireplace(s): Living Room
- Appliances: Range, Electric Water Heater
- Flooring: Vinyl, Wood
Rooms
Bathrooms
- Total Bathrooms: 1
- Full Bathrooms: 1
- Main Floor Baths: 1
- Main - Full Baths: 1
Bedrooms
- Total Bedrooms: 2
- 1st/Main Floor Primary: Yes
Other Rooms
- Laundry: In Basement
Parking
- Parking Features: Driveway, Gravel
Location
- County: Guilford
- Subdivision: Clark - Lambeth
- Driving Directions: Take NC-66 S to High Point. Take exit 65 from I-74 / Continue on NC-1993 S. Drive to N Hamilton St
- City Limits: Yes
Heating & Cooling
- Heating Type: Forced Air, Electric, Natural Gas
- Heating Fuel: Electric, Natural Gas
- Water Heater: Electric
Utilities
- Sewer: Public Sewer
- Water: Public
Structural Information
- Architectural Style: Bungalow
- Exterior Const.: Brick, Vinyl Siding
- Basement: Yes
- Basement Desc.: Unfinished, Basement
- Stories/Levels: One
- Square Feet: 1,022
- Living Area: 1,022 Sq. Ft.
- Heated/Cooled: 1,022 Sq. Ft.
- Unfin. Below Grnd: 405 Sq. Ft.
- Year Built: 1926
Lot Features
- Lot Size (Acres): 0.17
- Lot Dimensions: 50 x 144 x 50 x 144
- Road Maintenance: Public Maintained Road
- Lot Features: City Lot, Sloped
Financial Considerations
- Price Per Acre: $852,941.1765
- Tax Amount: $810.98
- Terms: Cash, Conventional
Disclosures and Reports
- Special Conditions: Owner Sale
Listed by Keller Williams Realty
Sold by R&B Legacy Group

Get Pre-Approved Today
Schools
Schools serving 1418 N Hamilton St
School District:Guilford County Schools
| Name | Grades | Distance |
|---|---|---|
Johnson Street Elementary 1601 Johnson Street, High Point, NC 27262 | K-8 | 0.3 mi |
Laurin Welborn Middle 1710 McGuinn Drive, High Point, NC 27265 | 6-8 | 1.4 mi |
High Point Central High School 801 Ferndale Boulevard, High Point, NC 27262 | 9-12 | 1.3 mi |
Disclaimer:
School attendance boundaries provided by ATTOM Data Solutions and are for reference only. Contact the school directly to verify enrollment eligibility.
Price & Sales History for 1418 N Hamilton St
Date
Details
Price
Change
Source
9/09/2026
Sold
$145,000
—
MLS
8/07/2026
Listed
$145,000
—
MLS
Disclaimer: Historical sales information is derived from public records provided by the county offices. Information is not guaranteed and should be independently verified.
1418 N Hamilton Street, High Point, NC 27262 (MLS# 1230185) is a Single Family property that was sold at $145,000 on September 09, 2026. Want to learn more about 1418 N Hamilton Street? Do you have questions about finding other Single Family real estate for sale in High Point? You can browse all High Point real estate or contact a Coldwell Banker agent to request more information.