This is a carousel with tiles that activate property listing cards. Use the previous and next buttons to navigate.
1/1
$460,000
This is a carousel with tiles that activate property listing cards. Use the previous and next buttons to navigate.
1/1
Property Description
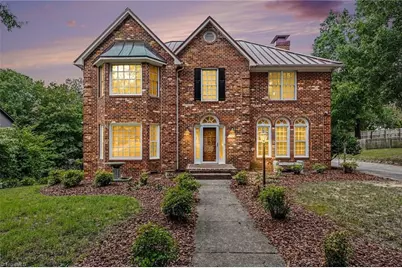
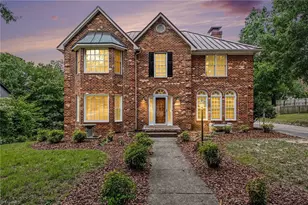
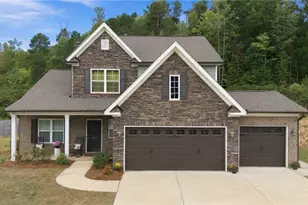
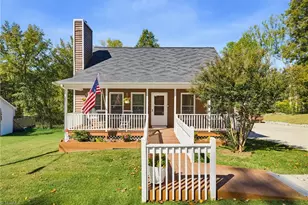
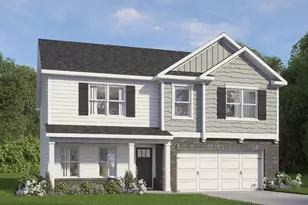
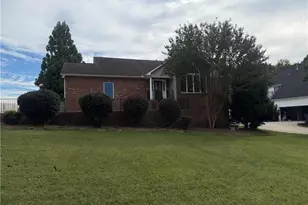
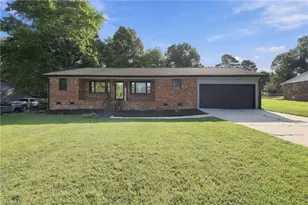
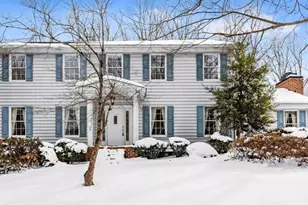
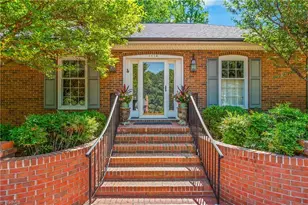
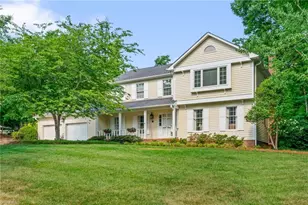
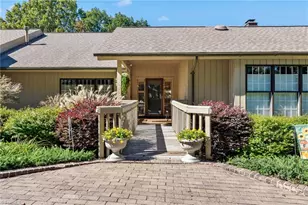
Welcome to this exceptional all-brick custom built residence beautifully positioned on a private cul-de-sac in High Point. Thoughfully designed with timeless elegance and quality craftmanship thishome offers four spacious bedrooms, three full baths, and two half baths, along with a huge bonus room, perfect for media room, home office or any additional entertaining. Beautiful manicured lawn with a nice curb appeal. Also featured is an oversized two car garage.
Full Property Details
Full Property Details for 1703 Farnsworth Ct
General
- Sold For: $460,000
- Taxes: $4,772
- Status: Closed
- Type: Single Family
- Source: Triad_MLS
- MLS ID: 1234502
- Added to Site: 53 day(s) ago
Interior
- Number of Rooms: 12
- Interior Features: Ceiling Fan(s), Dead Bolt(s), Kitchen Island, Pantry, Separate Shower
- Number of Fireplaces: 1
- Fireplace(s): Den
- Appliances: Cooktop, Dishwasher, Electric Water Heater
- Flooring: Carpet, Wood
Rooms
Bathrooms
- Total Bathrooms: 5
- Full Bathrooms: 3
- Half Bathrooms: 2
- Upper - Full Baths: 3
- Upper - 1/2 Baths: 1
- Main Floor Baths: 1
- Main - 1/2 Baths: 1
Bedrooms
- Total Bedrooms: 4
Other Rooms
- Laundry: Dryer Connection, Main Level
Parking
- Garage Description: Attached Garage
- Garage Spaces: 2
- Parking Features: Garage, Driveway, Garage Door Opener, Attached
Location
- County: Guilford
- Subdivision: Heathgate
- Driving Directions: Westchester Drive to right on West Lexington, Right into Heathgate, right on Brookleigh, left on Farnsworth
- City Limits: Yes
Heating & Cooling
- Cooling Type: Central Air
- Heating Type: Heat Pump, Electric
- Heating Fuel: Electric
- Water Heater: Electric
Utilities
- Sewer: Public Sewer
- Water: Public
Structural Information
- Architectural Style: Traditional
- Exterior Const.: Brick
- Basement: Yes
- Basement Desc.: Crawl Space
- Stories/Levels: Two
- Square Feet: 3,559
- Living Area: 3,559 Sq. Ft.
- Heated/Cooled: 3,559 Sq. Ft.
- Year Built: 1990
Lot Features
- Lot Size (Acres): 0.32
- Lot Dimensions: 83 x 148 x 116 x 135
- Road Maintenance: Public Maintained Road
- Lot Features: City Lot
Financial Considerations
- Price Per Acre: $1,437,500
- Tax Amount: $4,772
- Terms: Cash, Conventional, FHA
Disclosures and Reports
- Special Conditions: Owner Sale
- Deed Restrictions: Yes
- Lot Number: 40
Listed by Howard Hanna Allen Tate High Point
Sold by RE/MAX Realty Consultants
Get Pre-Approved Today
Schools
Schools serving 1703 Farnsworth Ct
School District:Guilford County Schools
| Name | Grades | Distance |
|---|---|---|
Northwood Elementary School 818 West Lexington Avenue, High Point, NC 27262 | PK-5 | 0.3 mi |
Ferndale Middle School 701 Ferndale Boulevard, High Point, NC 27262 | 6-8 | 1.9 mi |
High Point Central High School 801 Ferndale Boulevard, High Point, NC 27262 | 9-12 | 1.9 mi |
Disclaimer:
School attendance boundaries provided by ATTOM Data Solutions and are for reference only. Contact the school directly to verify enrollment eligibility.
Price & Sales History for 1703 Farnsworth Ct
Date
Details
Price
Change
Source
10/05/2026
Sold
$460,000
2.22%
MLS
9/04/2026
Listed
$450,000
—
MLS
Disclaimer: Historical sales information is derived from public records provided by the county offices. Information is not guaranteed and should be independently verified.
1703 Farnsworth Court, High Point, NC 27262 (MLS# 1234502) is a Single Family property that was sold at $460,000 on October 05, 2026. Want to learn more about 1703 Farnsworth Court? Do you have questions about finding other Single Family real estate for sale in High Point? You can browse all High Point real estate or contact a Coldwell Banker agent to request more information.