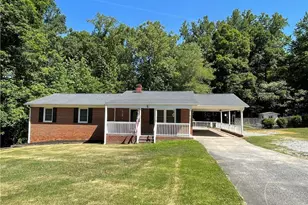
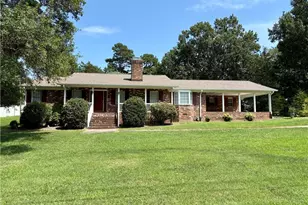
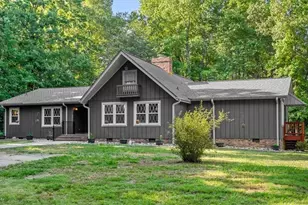
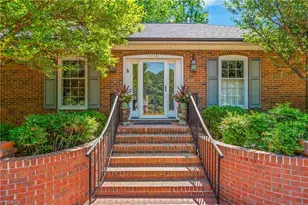
This is a carousel with tiles that activate property listing cards. Use the previous and next buttons to navigate.
1/1
$435,000
This is a carousel with tiles that activate property listing cards. Use the previous and next buttons to navigate.
1/1
Property Description
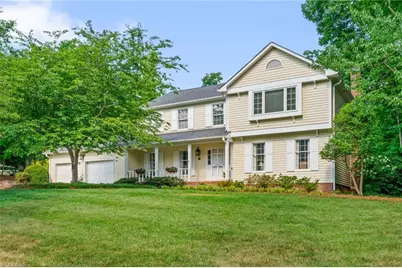

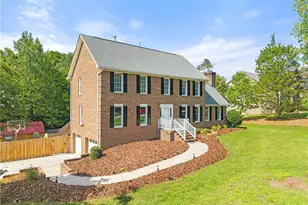
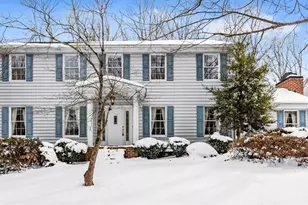
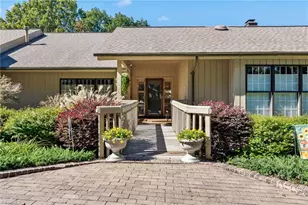
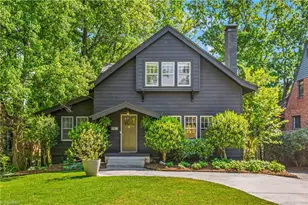
Nestled in a convenient location, this beautifully maintained traditional two-story home offers timeless charm, generous living spaces, and a private backyard retreat. A welcoming front porch leads into a slate floor entryway and a thoughtfully cared-for interior featuring a spacious kitchen, formal living room, and inviting den that opens to a screened porch overlooking peaceful natural surroundings. Upstairs, the expansive primary suite includes its own private bath, while three additional bedrooms provide plenty of space for family, guests, or a home office. A two-car garage, encapsulated crawlspace, basketball court, and serene outdoor setting complete this exceptional property.
Full Property Details
Full Property Details for 1312 Kensington Dr
General
- Sold For: $435,000
- Taxes: $4,180
- Status: Closed
- Type: Single Family
- Source: Triad_MLS
- MLS ID: 1222359
- Added to Site: 100 day(s) ago
Interior
- Number of Fireplaces: 1
- Fireplace(s): Den
- Appliances: Gas Water Heater
- Flooring: Carpet, Stone, Vinyl, Wood
Rooms
Bathrooms
- Total Bathrooms: 3
- Full Bathrooms: 2
- Half Bathrooms: 1
- Upper - Full Baths: 2
- Main Floor Baths: 1
- Main - 1/2 Baths: 1
Bedrooms
- Total Bedrooms: 4
Parking
- Garage Description: Attached Garage
- Garage Spaces: 2
- Parking Features: Driveway, Garage, Attached
Location
- County: Guilford
- Subdivision: Emerywood
- Driving Directions: From Westchester, turn onto Lexington Ave. Turn left on Kensington. Home will be on left.
School Information
- Elementary School: Northwood
- Middle School: Ferndale
- High School: Central
Heating & Cooling
- Cooling Type: Central Air
- Heating Type: Forced Air, Natural Gas
- Heating Fuel: Natural Gas
- Water Heater: Gas
Utilities
- Sewer: Public Sewer
- Water: Public
Structural Information
- Exterior Const.: Wood Siding
- Basement: Yes
- Basement Desc.: Crawl Space
- Stories/Levels: Two
- Square Feet: 2,942
- Living Area: 2,942 Sq. Ft.
- Heated/Cooled: 2,942 Sq. Ft.
- Year Built: 1977
Lot Features
- Lot Size (Acres): 0.47
- Road Maintenance: Public Maintained Road
Financial Considerations
- Price Per Acre: $925,531.9149
- Tax Amount: $4,180.86
- Terms: Cash, Conventional, FHA, VA Loan
Disclosures and Reports
- Special Conditions: Owner Sale
Listed by Hillcrest Realty Group
Sold by Found It Homes LLC

Get Pre-Approved Today
Schools
Schools serving 1312 Kensington Dr
School District:Guilford County Schools
| Name | Grades | Distance |
|---|---|---|
Northwood Elementary School 818 West Lexington Avenue, High Point, NC 27262 | PK-5 | 0.3 mi |
Ferndale Middle School 701 Ferndale Boulevard, High Point, NC 27262 | 6-8 | 1.5 mi |
High Point Central High School 801 Ferndale Boulevard, High Point, NC 27262 | 9-12 | 1.4 mi |
Disclaimer:
School attendance boundaries provided by ATTOM Data Solutions and are for reference only. Contact the school directly to verify enrollment eligibility.
Price & Sales History for 1312 Kensington Dr
Date
Details
Price
Change
Source
7/28/2026
Sold
$435,000
-2.25%
MLS
5/29/2026
Listed
$445,000
—
MLS
Disclaimer: Historical sales information is derived from public records provided by the county offices. Information is not guaranteed and should be independently verified.
1312 Kensington Drive, High Point, NC 27262 (MLS# 1222359) is a Single Family property that was sold at $435,000 on July 28, 2026. Want to learn more about 1312 Kensington Drive? Do you have questions about finding other Single Family real estate for sale in High Point? You can browse all High Point real estate or contact a Coldwell Banker agent to request more information.