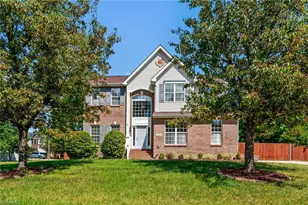
Full Property Details for 1911 La Vista Dr
General
- Price: $450,000
- Taxes: $3,768
- Status: Active
- Type: Single Family
- Source: Triad_MLS
- MLS ID: 1239788
- Updated: 10/23/2026
- Added to Site: 6 day(s) ago
Interior
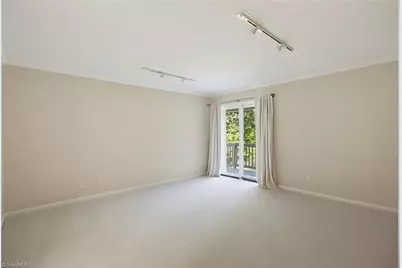
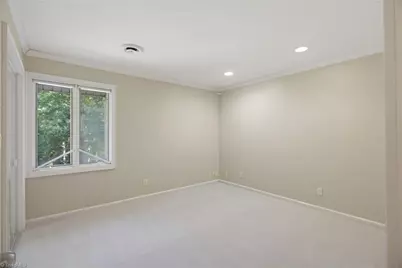
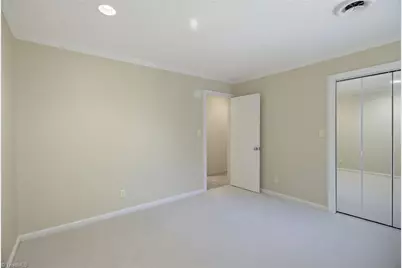
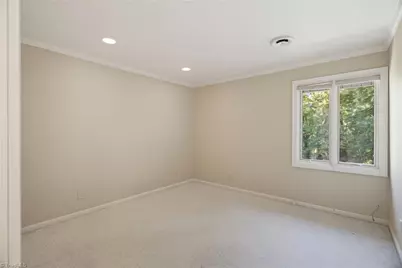
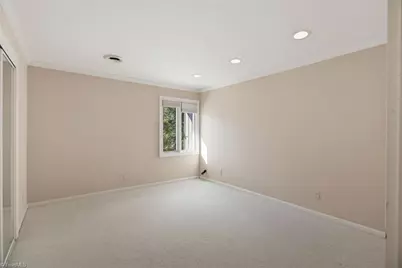
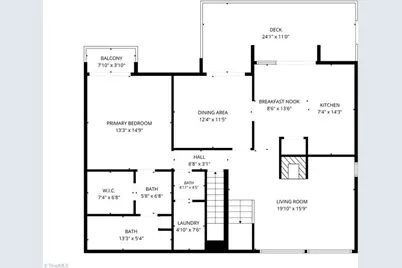
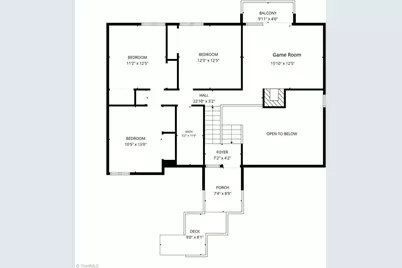
- Number of Rooms: 10
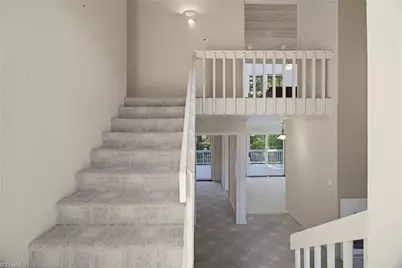
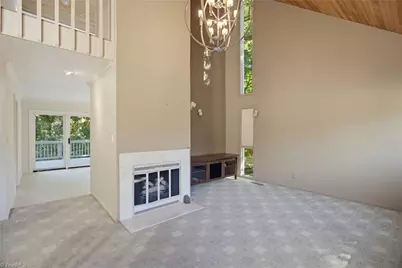
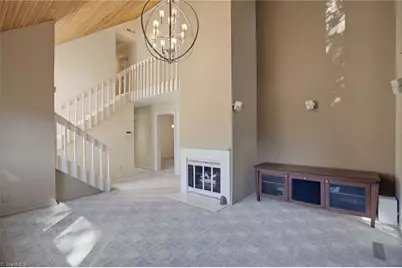
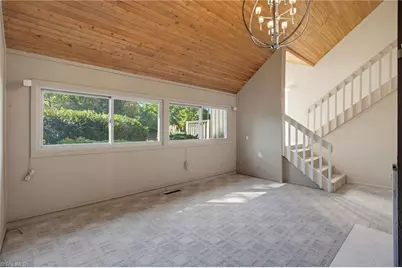
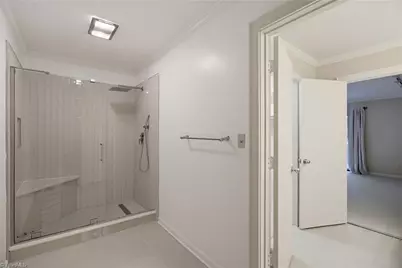
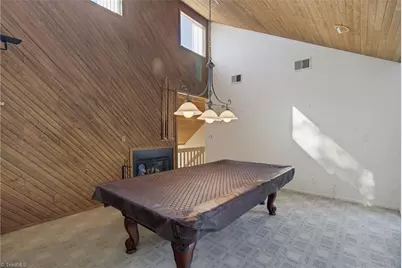
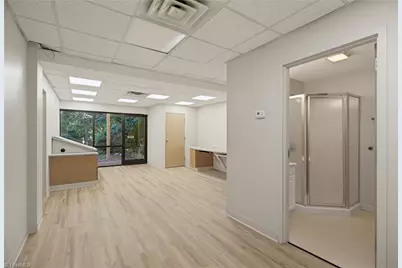
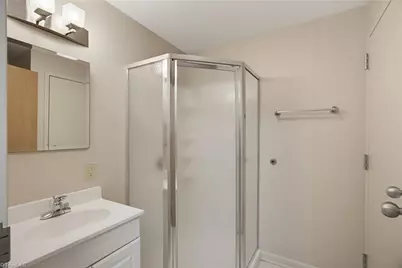
- Interior Features: Great Room, Pantry, Separate Shower, Vaulted Ceiling(s)
- Number of Fireplaces: 2
- Fireplace(s): Gas Log, Great Room, Playroom
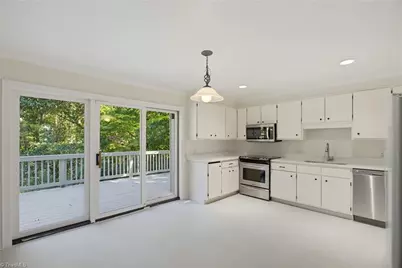
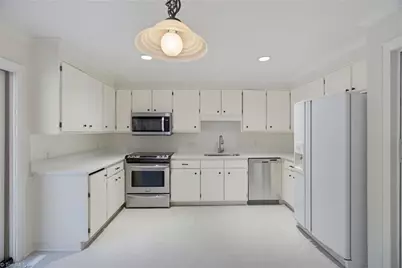
- Appliances: Free-Standing Range, Cooktop, Tankless Water Heater
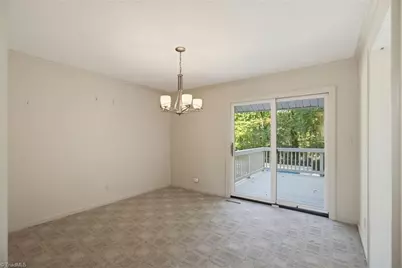
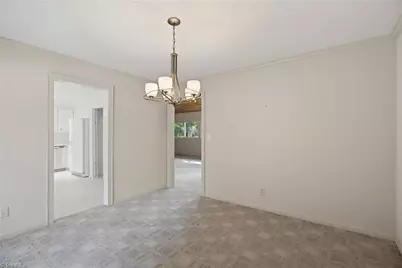
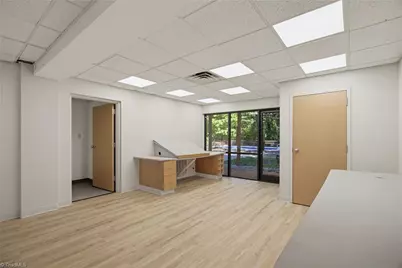
- Flooring: Carpet, Tile, Vinyl
Rooms
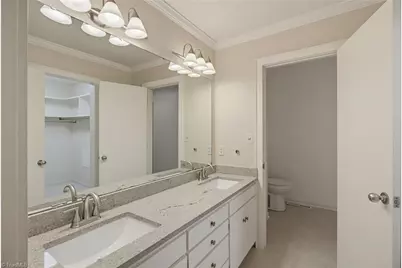
- Total Bathrooms: 4
- Full Bathrooms: 3
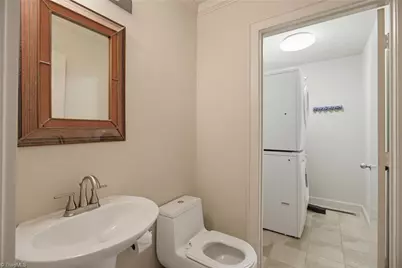
- Half Bathrooms: 1
- Upper - Full Baths: 1
- Main Floor Baths: 2
- Main - Full Baths: 1
- Main - 1/2 Baths: 1
- Lower - Full Baths: 1
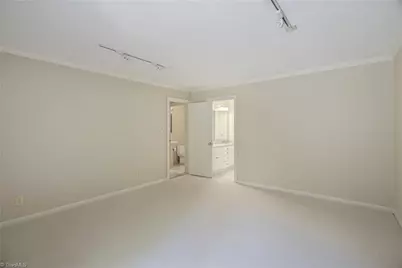
- Total Bedrooms: 4
- 1st/Main Floor Primary: Yes
- Laundry: Dryer Connection, Main Level, Washer Hookup
Additional Information
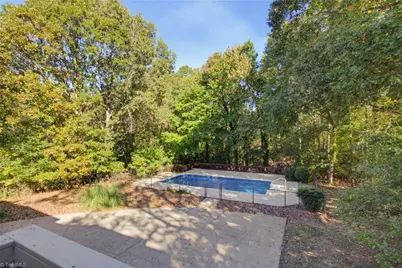
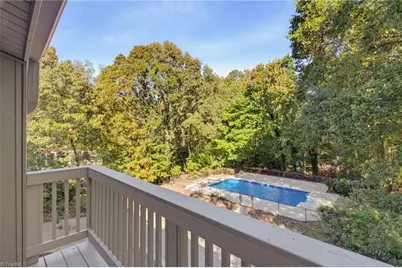
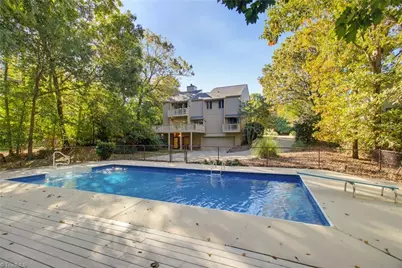
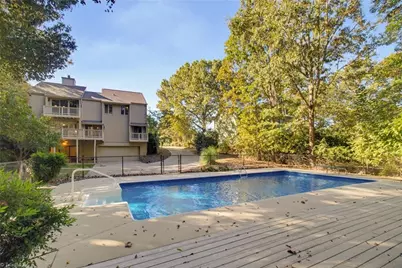
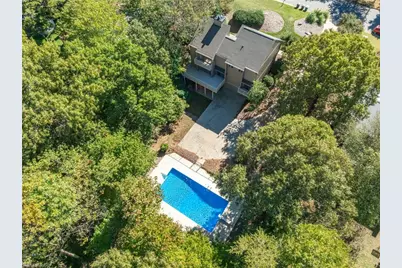
- Pool: Yes
- Pool Description: In Ground, Private
Exterior
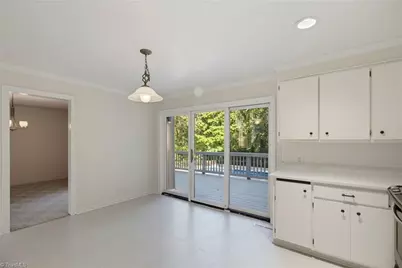
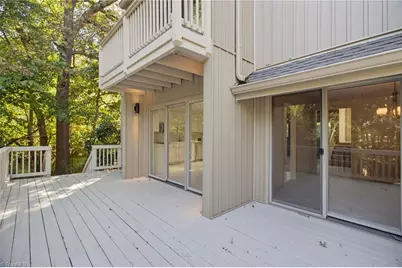
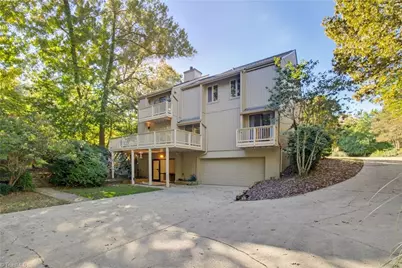
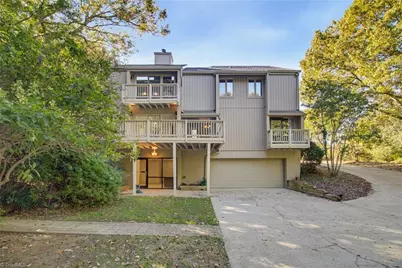
- Exterior Features: Balcony
- Patio/Terrace: Yes
Parking
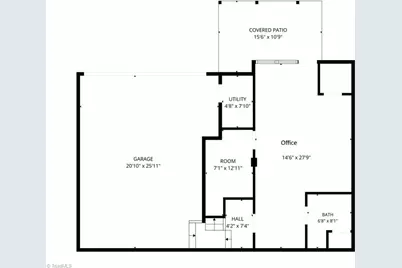
- Garage Description: Back Load Garage, Basement Garage
- Garage Spaces: 2
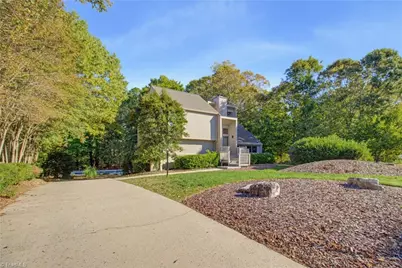
- Parking Features: Driveway, Garage, Garage Door Opener, Garage Faces Rear, Basement
Location
- County: Guilford
- Subdivision: Oak Hollow Estates
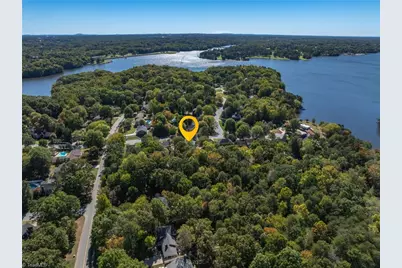
- Driving Directions: Take Whites Mill Rd to Oak Hollow Dr. Turn left onto Oak Hollow Drive. Stay on Oak Hollow Drive for 0.7 miles and turn right onto La Vista Dr. Home will be on the right.
- City Limits: Yes
Community
Heating & Cooling
- Cooling Type: Central Air
- Heating Type: Forced Air, Natural Gas
- Heating Fuel: Natural Gas
- Water Heater: Tankless
Utilities
- Sewer: Public Sewer
- Water: Public
Structural Information
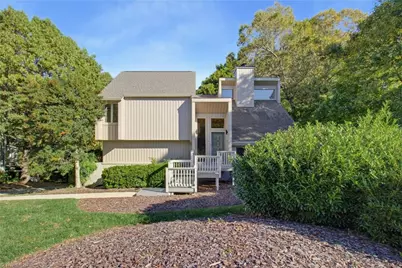
- Architectural Style: Contemporary
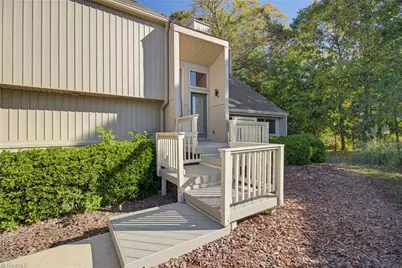
- Exterior Const.: Vinyl Siding
- Basement: Yes
- Basement Desc.: Finished, Basement
- Stories/Levels: Two
- Square Feet: 2,900
- Heated/Cooled: 2,900 Sq. Ft.
- Year Built: 1979
Additional Structures
- Other Structures: Storage
Lot Features
- Lot Size (Acres): 0.41
- Road Maintenance: Public Maintained Road
- Lot Features: City Lot, Cul-De-Sac, Subdivided
- Fencing (Description): None
Financial Considerations
- Price Per Acre: $1,097,560.9756
- Tax Amount: $3,768.41
- Terms: Cash, Conventional, FHA, VA Loan
Disclosures and Reports
- Special Conditions: Owner Sale
- Deed Restrictions: Yes
Listed by United Realty Group Inc