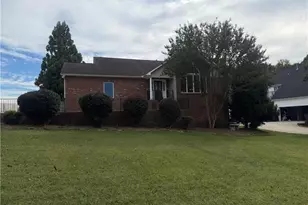
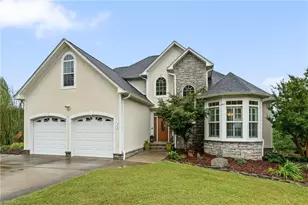
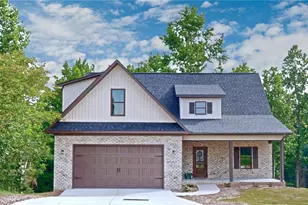
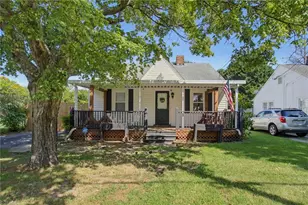
This is a carousel with tiles that activate property listing cards. Use the previous and next buttons to navigate.
1/1
$455,000
This is a carousel with tiles that activate property listing cards. Use the previous and next buttons to navigate.
1/1
Property Description
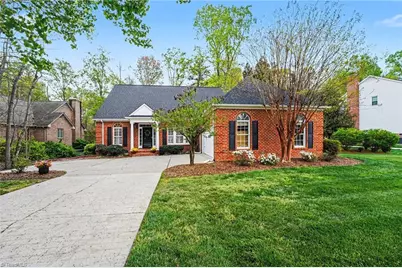
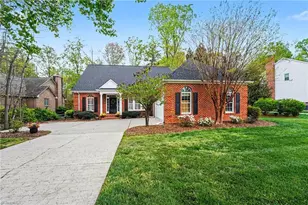
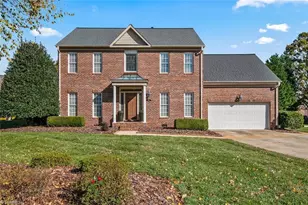
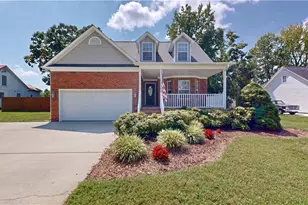
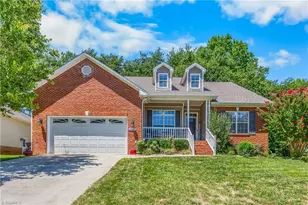
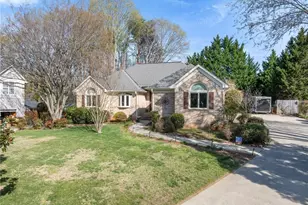
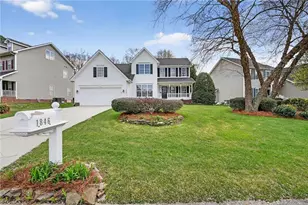
Nestled on a quiet cul-de-sac st. Near the Oak Hollow Lake Sailing Club, this stunning brick and vinyl home offers elegance and modern convenience. The main level welcomes you with mostly beautiful engineered wood floors, heavy crown molding, and 9-foot ceilings, soaring to 10 feet in the spacious living area. The kitchen features granite countertops and stainless steel appliances, while the formal dining/sitting area has chair railing. Retreat to the main-level primary suite, boasting a tray ceiling and a spa-like bath with a jetted tub, separate shower, and dual linen closets. Outside, enjoy a freshly stained large deck with an awning, a patio, and a fully fenced backyard-ideal for entertaining. Practical features include a new roof (2026), multiple HVAC systems, wood shutters, and a heated garage with a dedicated storage area and access door to the backyard. Conveniently located near shopping and dining, near the Heart of the Triad, a meticulously maintained home. Tax value is 2026
Full Property Details
Full Property Details for 2618 Turtle Creek Dr
General
- Sold For: $455,000
- Taxes: $4,019
- Status: Closed
- Type: Single Family
- Source: Triad_MLS
- MLS ID: 1214408
- Added to Site: 53 day(s) ago
Interior
- Number of Rooms: 10
- Interior Features: Ceiling Fan(s), Dead Bolt(s), Pantry, Separate Shower, Solid Surface Counter
- Number of Fireplaces: 1
- Fireplace(s): Gas Log, Living Room
- Appliances: Microwave, Dishwasher, Disposal, Free-Standing Range, Cooktop, Electric Water Heater
- Flooring: Carpet, Engineered Hardwood, Tile
Rooms
Bathrooms
- Total Bathrooms: 3
- Full Bathrooms: 2
- Half Bathrooms: 1
- Upper - Full Baths: 1
- Main Floor Baths: 2
- Main - Full Baths: 1
- Main - 1/2 Baths: 1
Bedrooms
- Total Bedrooms: 4
- 1st/Main Floor Primary: Yes
Other Rooms
- Laundry: Dryer Connection, Main Level, Washer Hookup
Parking
- Garage Description: Attached Garage
- Garage Spaces: 2
- Parking Features: Driveway, Garage, Garage Door Opener, Attached
Location
- County: Guilford
- Subdivision: Turtle Creek
- Driving Directions: From I 40 Take Highway 68 south towards High Point turn right on ski club once you cross the lake you’re going to turn left on Waterview Road then you’ll turn left on turtle Creek Dr. The house will be on the right.
School Information
- Elementary School: Shadybrook
- Middle School: Ferndale
- High School: High Point Central
Heating & Cooling
- Cooling Type: Central Air, Heat Pump, Multi Units
- Heating Type: Forced Air, Heat Pump, Multiple Systems, Electric, Natural Gas
- Heating Fuel: Electric, Natural Gas
- Water Heater: Electric
Utilities
- Sewer: Public Sewer
- Water: Public
Structural Information
- Architectural Style: Transitional
- Exterior Const.: Brick, Vinyl Siding
- Basement: Yes
- Basement Desc.: Crawl Space
- Stories/Levels: Two
- Living Area: 2,520 Sq. Ft.
- Heated/Cooled: 2,520 Sq. Ft.
- Year Built: 1997
Lot Features
- Lot Size (Acres): 0.44
- Road Maintenance: Public Maintained Road
- Fence: Yes
- Lot Features: Level, Subdivided, Sloped
- Fencing (Description): Fenced
Financial Considerations
- Price Per Acre: $1,034,090.9091
- Tax Amount: $4,019
- Terms: Cash, Conventional, FHA, VA Loan
Disclosures and Reports
- Special Conditions: Owner Sale
- Deed Restrictions: Yes
- Lot Number: 18
Listed by Howard Hanna Allen Tate Summerfield
Sold by The Art of Southern Realty, Inc

Get Pre-Approved Today
Schools
Schools serving 2618 Turtle Creek Dr
School District:Guilford County Schools
| Name | Grades | Distance |
|---|---|---|
Shadybrook Elementary School 503 Shadybrook Road, High Point, NC 27265 | PK-5 | 2.2 mi |
Ferndale Middle School 701 Ferndale Boulevard, High Point, NC 27262 | 6-8 | 5 mi |
High Point Central High School 801 Ferndale Boulevard, High Point, NC 27262 | 9-12 | 5 mi |
Disclaimer:
School attendance boundaries provided by ATTOM Data Solutions and are for reference only. Contact the school directly to verify enrollment eligibility.
Price & Sales History for 2618 Turtle Creek Dr
Date
Details
Price
Change
Source
5/26/2026
Sold
$455,000
7.06%
MLS
4/06/2026
Listed
$425,000
—
MLS
Disclaimer: Historical sales information is derived from public records provided by the county offices. Information is not guaranteed and should be independently verified.
2618 Turtle Creek Drive, High Point, NC 27265 (MLS# 1214408) is a Single Family property that was sold at $455,000 on May 26, 2026. Want to learn more about 2618 Turtle Creek Drive? Do you have questions about finding other Single Family real estate for sale in High Point? You can browse all High Point real estate or contact a Coldwell Banker agent to request more information.