This is a carousel with tiles that activate property listing cards. Use the previous and next buttons to navigate.
1/25
$419,900 Just Listed
This is a carousel with tiles that activate property listing cards. Use the previous and next buttons to navigate.
1/25
Property Description
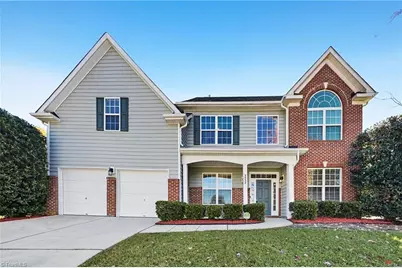
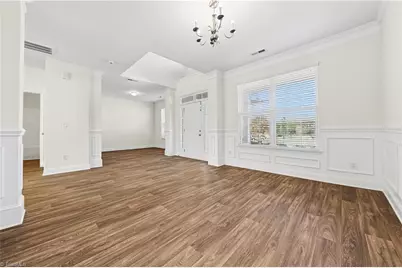
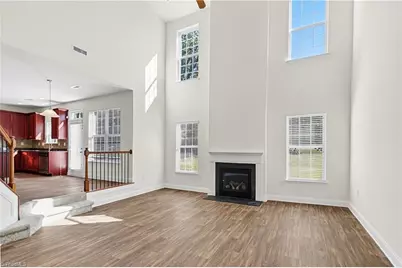
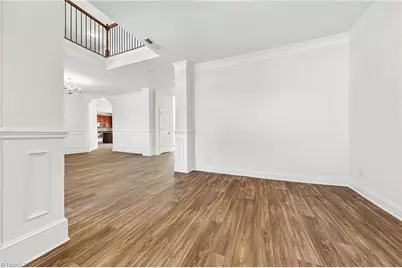
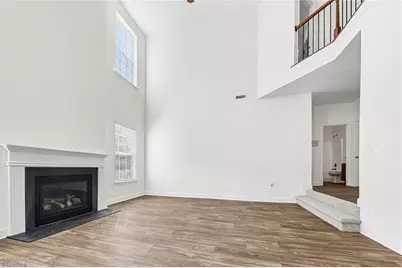
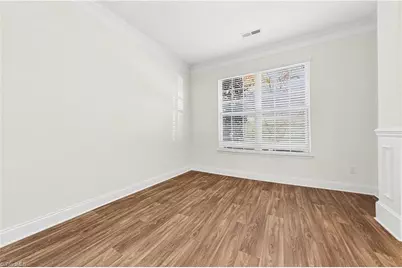
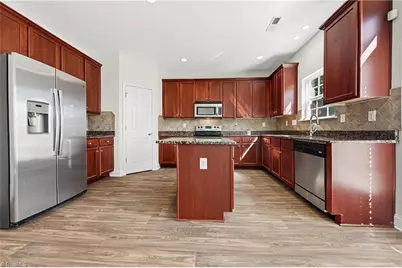
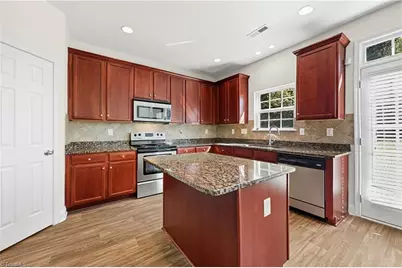
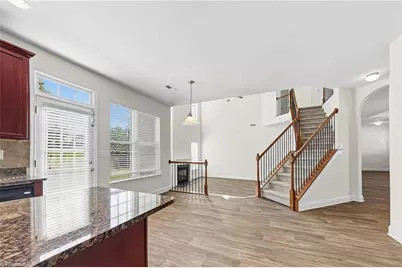
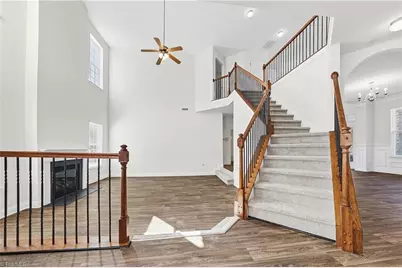
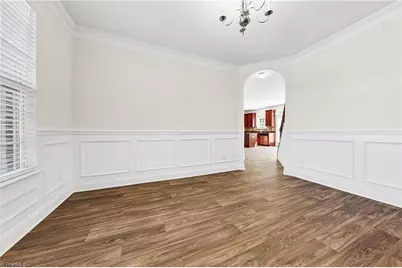
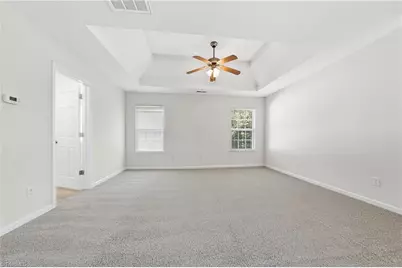
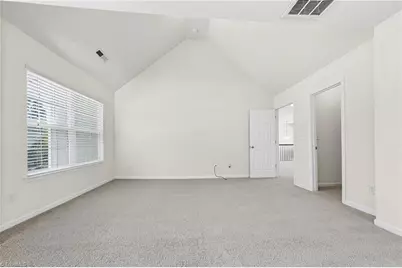
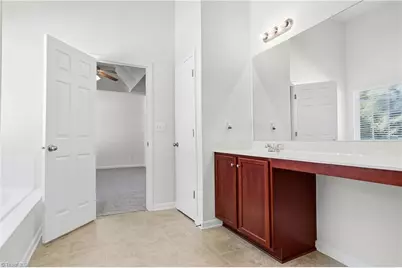
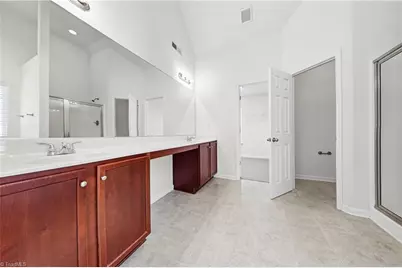
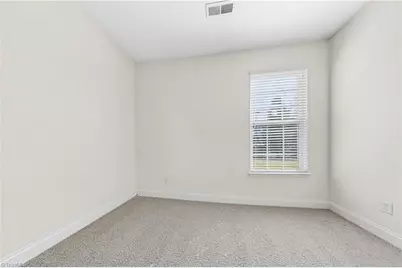
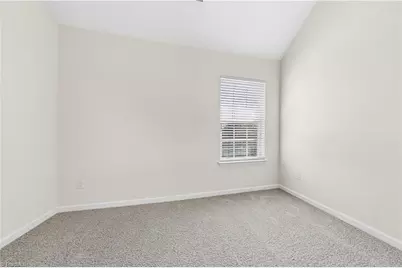
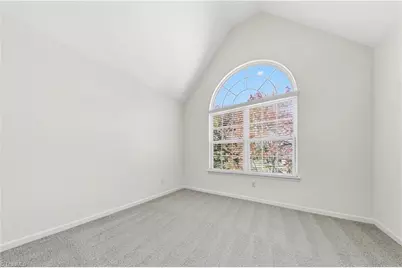
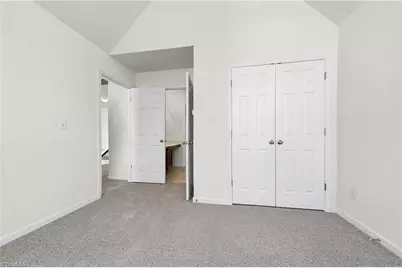
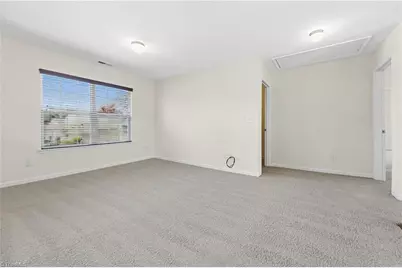
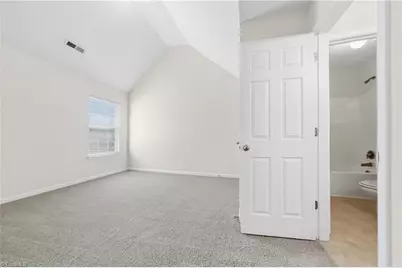
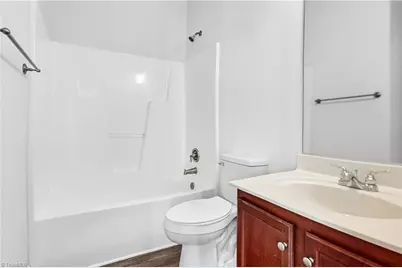
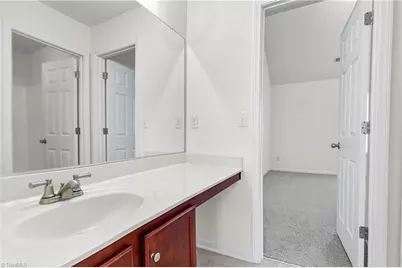
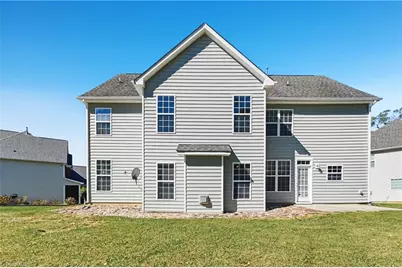
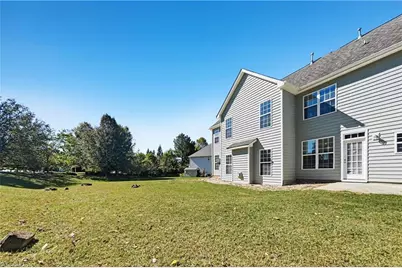
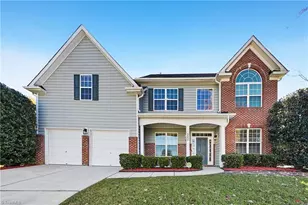
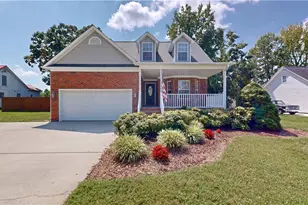
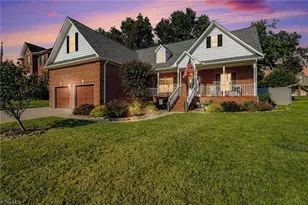
Welcome home to this spacious 2008-built two-story in Barrington Estates community of High Point. Home offers 4 bedrooms, 3 baths, formal living, dining & breakfast areas. PLUS, a main floor bedroom w/private bathroom that could be used for guests or as an office! Main level has been refreshed with new wood-look vinyl flooring creating an easy, connected flow for everyday living. Upstairs, a versatile loft joins the primary suite with TWO walk-in closets and two additional bedrooms, all with brand-new carpet. Additional updates include refreshed interior paint, a new water heater, new smart-key exterior locks, and a freshly epoxy-coated garage floor. Barrington Estates residents enjoy a community pool, playground, and nearby greenway access, all with convenient access to US-311/I-74, shopping, and dining. Move-in ready and waiting for you! A free 100 day home warranty included with Buyer activation, terms and conditions may apply.
Full Property Details
Full Property Details for 3532 Sage Dale Ct
General
- Price: $419,900
- HOA FEE: $69/month
- HOA FEE FREQ.: Annually
- Taxes: $4,461
- Status: Active
- Type: Single Family
- Source: Triad_MLS
- MLS ID: 1239604
- Updated: 10/21/2026
- Added to Site: 6 day(s) ago
Interior
- Number of Rooms: 3
- Interior Features: Pantry
- Number of Fireplaces: 1
- Fireplace(s): Great Room
- Appliances: Electric Water Heater
- Flooring: Carpet, Tile, Vinyl
Rooms
Bathrooms
- Total Bathrooms: 3
- Full Bathrooms: 3
- Upper - Full Baths: 2
- Main Floor Baths: 1
- Main - Full Baths: 1
Bedrooms
- Total Bedrooms: 4
Other Rooms
- Laundry: Laundry Room
Additional Information
- Security/Safety: Carbon Monoxide Detector(s), Smoke Detector(s)
Exterior
- Patio/Terrace: Yes
Parking
- Garage Description: Attached Garage
- Garage Spaces: 2
- Parking Features: Garage, Attached
Location
- County: Guilford
- Subdivision: Barrington Estates
- Driving Directions: From Eastchester Dr, turn onto Deep River Rd. Turn right into Barrington Woods onto Alamosa Dr, turn right onto Dandelion Dr, then turn right onto Sagedale Ct. Home is located in the cul-de-sac
School Information
- Elementary School: Montlieu Acedemy
- Middle School: Welborn
- High School: Andrews
Community
- Association: Yes
- Assoc. Name: Slatter Management Services, Inc.
Heating & Cooling
- Cooling Type: Central Air
- Heating Type: Forced Air, Natural Gas
- Heating Fuel: Natural Gas
- Water Heater: Electric
Utilities
- Sewer: Public Sewer
- Water: Public
Structural Information
- Architectural Style: Traditional
- Exterior Const.: Brick, Vinyl Siding
- Stories/Levels: Two
- Square Feet: 2,780
- Heated/Cooled: 2,780 Sq. Ft.
- Year Built: 2008
Lot Features
- Lot Size (Acres): 0.41
- Road Maintenance: Public Maintained Road
- Lot Features: Cul-De-Sac
- Fencing (Description): None
Financial Considerations
- Price Per Acre: $1,024,146.3415
- Association Fee: $825
- Assoc Fee Freq.: Annually
- Tax Amount: $4,461.92
- Terms: Cash, Conventional, VA Loan
Disclosures and Reports
- Special Conditions: Owner Sale
- Deed Restrictions: Yes
- Lot Number: 105
Listed by Offerpad Brokerage Llc
Get Pre-Approved Today
Price & Sales History for 3532 Sage Dale Ct
Date
Details
Price
Change
Source
10/21/2026
Listed
$419,900
12.27%
MLS
10/01/2026
Sold
$374,000
—
Public Record
Disclaimer: Historical sales information is derived from public records provided by the county offices. Information is not guaranteed and should be independently verified.
Tax History
Tax History for 3532 Sage Dale Ct
Year
Property Taxes
Change
Tax Assessment
Change
2025
$4,033
—
$292,700
-33%
2024
$4,033
2%
$434,600
48%
2023
$3,946
—
$292,700
—
2022
$3,946
28%
$292,700
31%
2021
$3,084
—
$223,800
—
2020
$3,084
—
$223,800
—
2019
$3,084
—
$223,800
—
2018
$3,084
—
$223,800
—
2017
$3,084
3%
$223,800
4%
2016
$3,004
—
$214,200
—
2015
$3,005
-2%
$214,200
—
2014
$3,072
-5%
$214,200
—
2013
$3,244
—
$214,200
—
Disclaimer: Historical tax information is derived from public records provided by the county offices. Information is not guaranteed and should be independently verified.
Estimate the Cost
Estimate the Cost for 3532 Sage Dale Ct
3532 Sage Dale Court, High Point, NC 27265 (MLS# 1239604) is a Single Family property with 4 bedrooms and 3 full bathrooms. 3532 Sage Dale Court is currently listed for $419,900 and was received on October 21, 2026. Want to learn more about 3532 Sage Dale Court? Do you have questions about finding other Single Family real estate for sale in High Point? You can browse all High Point real estate or contact a Coldwell Banker agent to request more information.