This is a carousel with tiles that activate property listing cards. Use the previous and next buttons to navigate.
1/44
$465,000 Coming Soon
This is a carousel with tiles that activate property listing cards. Use the previous and next buttons to navigate.
1/44
Property Description
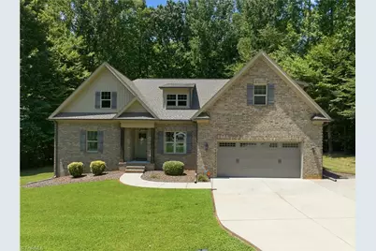
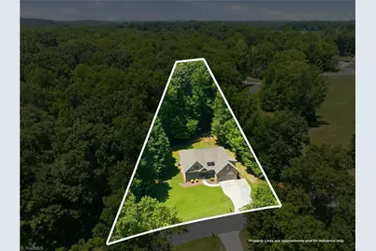
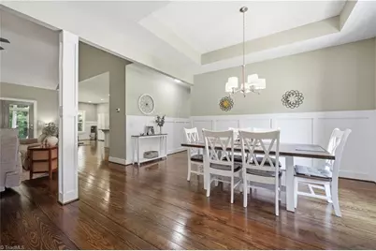
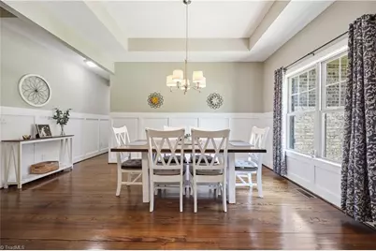
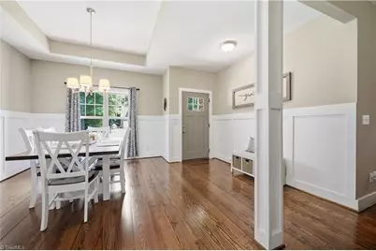
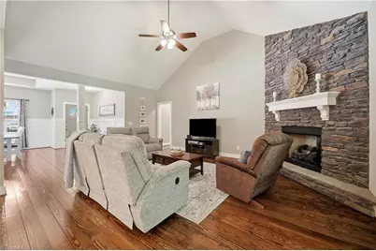
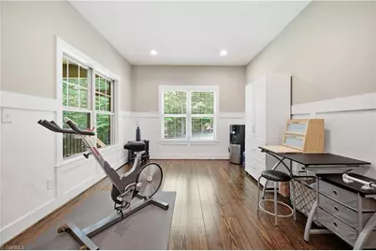
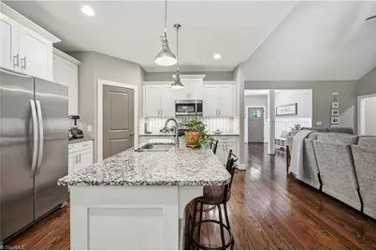
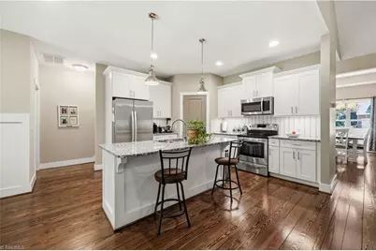
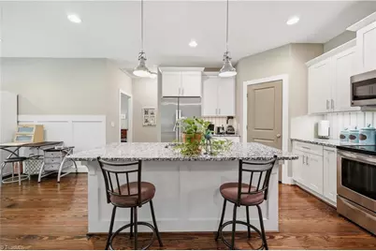
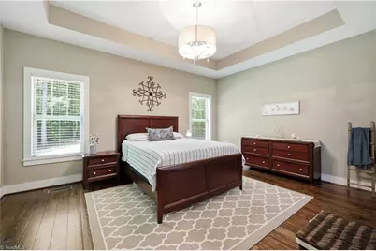
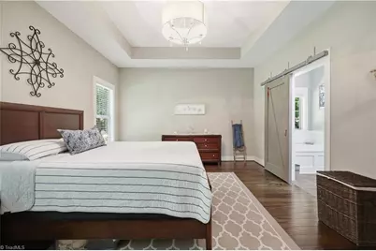
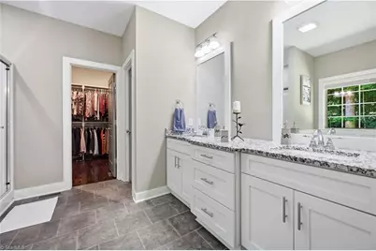
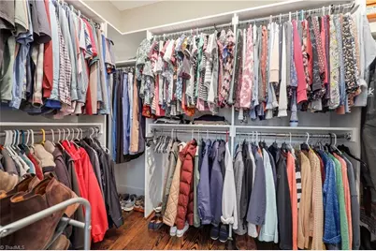
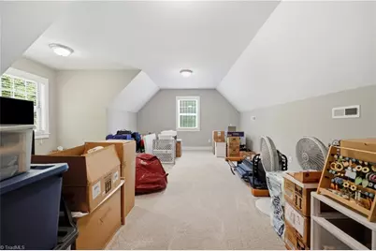
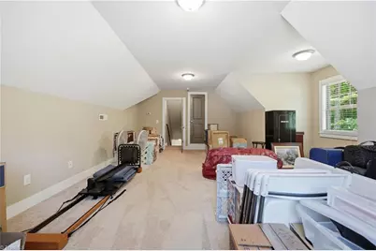
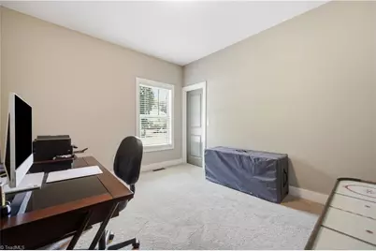
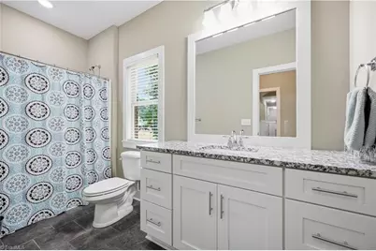
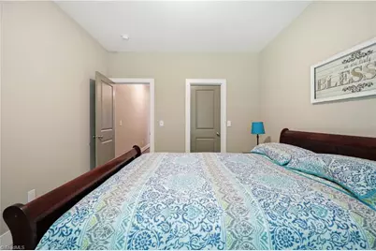
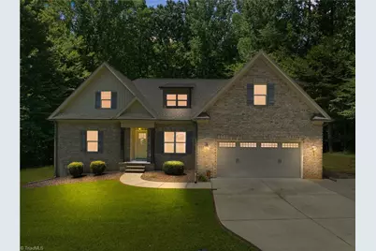
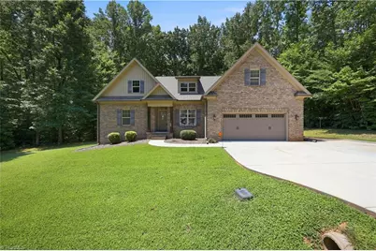
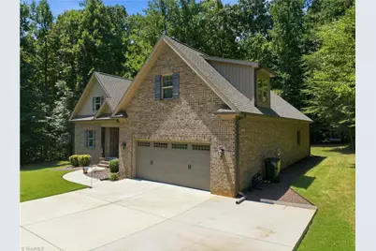
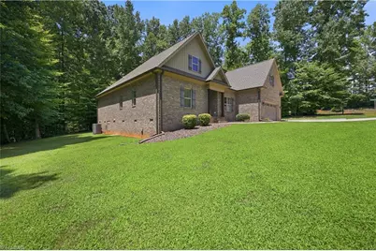
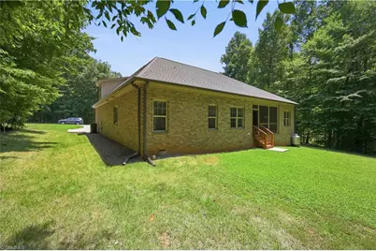
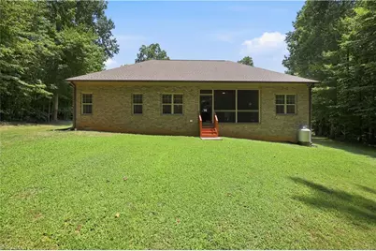
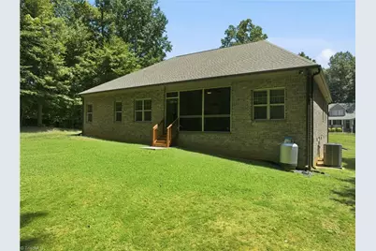
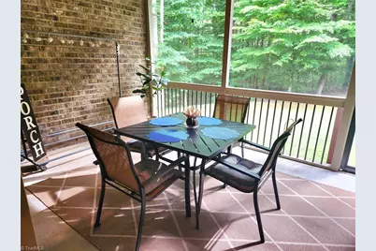
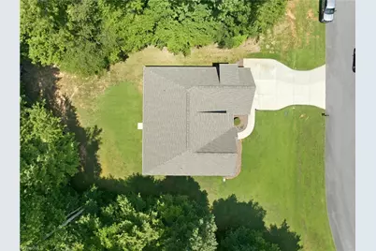
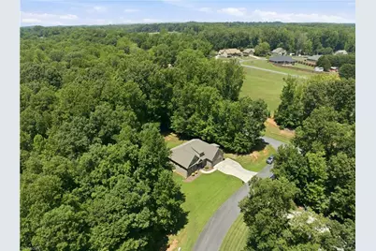
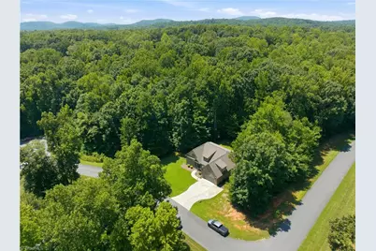
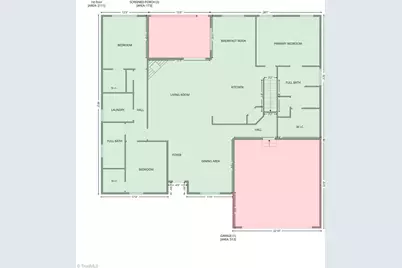
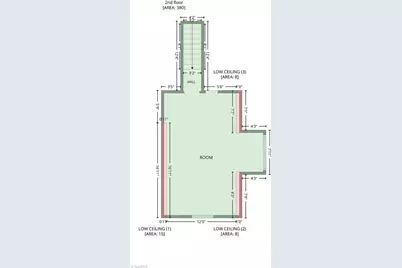
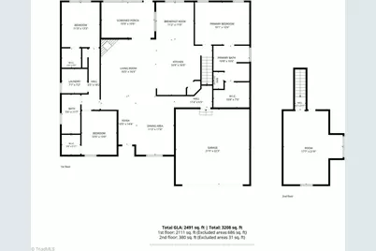
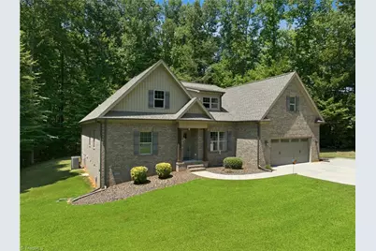
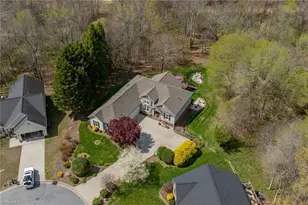
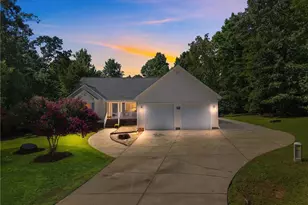
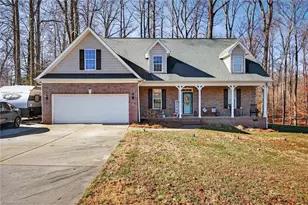
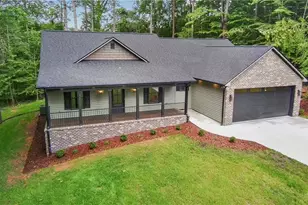
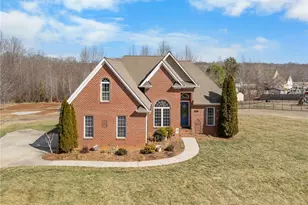
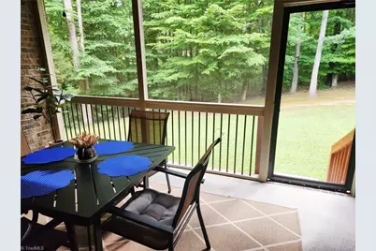
Meticulously maintained all-brick custom home offering one-level living with a spacious upstairs bonus room. Situated on a quiet cul-de-sac street, this home features an oversized paved driveway with parking three vehicles wide, plus a 15' x 11' screened porch overlooking a secluded backyard with no homes directly beside or behind. Inside, gorgeous distressed wood floors, tray ceilings in the dining room and primary bedroom, and an excellent split-bedroom floor plan create a warm, inviting feel. The vaulted living room showcases a dramatic floor-to-ceiling stone fireplace and flows into an impressive kitchen with a large island, stainless steel appliances, under-cabinet lighting, pantry, and abundant workspace. The primary suite offers dual vanities, walk-in shower, garden tub, private water closet, and a massive walk-in closet with custom cabinetry. Upstairs includes a large bonus room with nook and walk-in attic. Minutes to I-74 and the new Ross Distribution Center. A Must See!
Full Property Details
Full Property Details for 2887 Kolby Ct
General
- Price: $465,000
- HOA FEE: $30/month
- Taxes: $2,486
- Status: Coming Soon
- Type: Single Family
- Source: Triad_MLS
- MLS ID: 1227841
- Updated: 7/20/2026
- Added to Site: Today
Interior
- Number of Rooms: 10
- Interior Features: Ceiling Fan(s), Dead Bolt(s), Soaking Tub, Kitchen Island, Pantry, Separate Shower, Solid Surface Counter, Vaulted Ceiling(s)
- Number of Fireplaces: 1
- Fireplace(s): Gas Log, Living Room
- Appliances: Microwave, Dishwasher, Free-Standing Range, Electric Water Heater, Humidifier
- Flooring: Carpet, Tile, Wood
Rooms
Bathrooms
- Total Bathrooms: 2
- Full Bathrooms: 2
- Main Floor Baths: 2
- Main - Full Baths: 2
Bedrooms
- Total Bedrooms: 3
- 1st/Main Floor Primary: Yes
Other Rooms
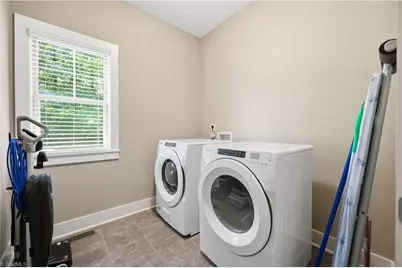
- Laundry: Dryer Connection, Main Level, Washer Hookup
Additional Information
- Security/Safety: Smoke Detector(s)
Exterior
- Exterior Features: Garden
- Patio/Terrace: Yes
Parking
- Garage Description: Attached Garage, Front Load Garage
- Garage Spaces: 2
- Parking Features: Driveway, Garage, Paved, Garage Door Opener, Attached, Garage Faces Front
Location
- County: Randolph
- Subdivision: Hearthwood At Sylvan Grove
- Driving Directions: I-73 S, exit 81 onto Hwy 311, left onto Beeson Farm Rd., left onto Hearthwood Rd., right onto Kolby Ct., house is on the right.
School Information
- Elementary School: New Market
- Middle School: Randleman
- High School: Randleman
Community
- Association: Yes
Heating & Cooling
- Cooling Type: Central Air
- Heating Type: Heat Pump, Zoned, Electric
- Heating Fuel: Electric
- Water Heater: Electric
Utilities
- Sewer: Private Sewer, Septic Tank
- Water: Public
Structural Information
- Exterior Const.: Brick
- Basement: Yes
- Basement Desc.: Crawl Space
- Stories/Levels: One
- Square Feet: 2,518
- Heated/Cooled: 2,518 Sq. Ft.
- Year Built: 2014
Lot Features
- Lot Size (Acres): 0.48
- Road Maintenance: Dedicated to Public Use Pending Acceptance
- Lot Features: Partially Cleared, Partially Wooded, Secluded, Subdivided
- Fencing (Description): None
Financial Considerations
- Price Per Acre: $968,750
- Association Fee: $30
- Assoc Fee Freq.: Monthly
- Tax Amount: $2,486.71
- Terms: Cash, Conventional, FHA, VA Loan
Disclosures and Reports
- Special Conditions: Owner Sale
- Deed Restrictions: Yes
Listed by A New Dawn Realty, Inc

Get Pre-Approved Today
Schools
Schools serving 2887 Kolby Ct
School District:Randolph County Schools
| Name | Grades | Distance |
|---|---|---|
New Market Elementary 6096 US Hwy 311, Sophia, NC 27350 | PK-5 | 3.3 mi |
Randleman Middle School 800 High Point Street, Randleman, NC 27317 | 6-8 | 5.4 mi |
Randleman High 4396 Tigers Den Road, Randleman, NC 27317 | 9-12 | 5.4 mi |
Disclaimer:
School attendance boundaries provided by ATTOM Data Solutions and are for reference only. Contact the school directly to verify enrollment eligibility.
Price & Sales History for 2887 Kolby Ct
Date
Details
Price
Change
Source
7/20/2026
Listed
$465,000
88.26%
MLS
3/05/2015
Sold
$247,000
—
Public Record
Disclaimer: Historical sales information is derived from public records provided by the county offices. Information is not guaranteed and should be independently verified.
Tax History
Tax History for 2887 Kolby Ct
Year
Property Taxes
Change
Tax Assessment
Change
2025
$2,487
—
$382,570
—
2024
$2,492
—
$382,570
—
2023
$2,492
21%
$382,570
45%
2022
$2,065
—
$263,240
—
2021
$2,065
1%
$263,240
—
2020
$2,047
—
$263,240
—
2019
$2,047
8%
$263,240
12%
2018
$1,889
3%
$234,970
—
2017
$1,833
—
$234,970
—
2016
$1,833
—
$234,971
—
2015
$1,836
738%
$234,971
737%
2014
$219
6%
$28,070
-1%
2013
$206
—
$28,260
—
Disclaimer: Historical tax information is derived from public records provided by the county offices. Information is not guaranteed and should be independently verified.
Estimate the Cost
Estimate the Cost for 2887 Kolby Ct
2887 Kolby Court, Sophia, NC 27350 (MLS# 1227841) is a Single Family property with 3 bedrooms and 2 full bathrooms. 2887 Kolby Court is currently listed for $465,000 and was received on July 23, 2026. Want to learn more about 2887 Kolby Court? Do you have questions about finding other Single Family real estate for sale in Sophia? You can browse all Sophia real estate or contact a Coldwell Banker agent to request more information.