This is a carousel with tiles that activate property listing cards. Use the previous and next buttons to navigate.
1/1
$440,000
This is a carousel with tiles that activate property listing cards. Use the previous and next buttons to navigate.
1/1
Property Description
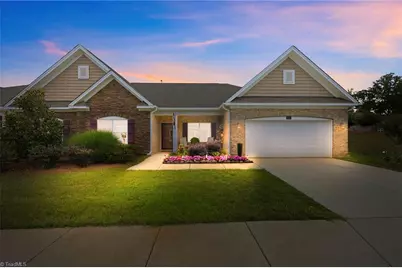
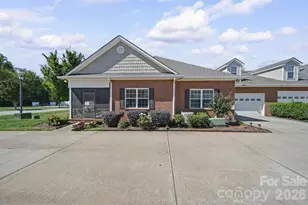
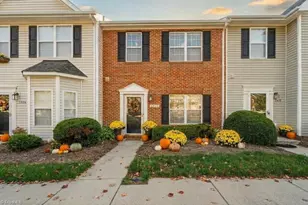
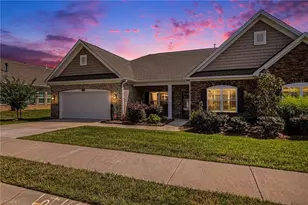
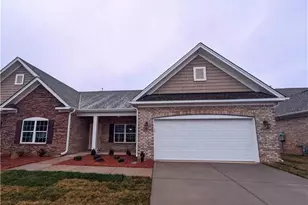
Welcome to this beautifully appointed former model twin home showcasing exceptional upgrades and designer finishes throughout, every detail was thoughtfully selected to create a home that stands apart.The open-concept great room is designed for comfortable living and entertaining, featuring a gas log fireplace with built-in cabinetry, and seamless flow into the gourmet kitchen. The kitchen is a true showpiece with Level II granite countertops, upgraded cabinetry, under-cabinet lighting, a gas cooktop, vented hood, and abundant workspace. The spacious owner's suite offers a tray ceiling, generous walk-in closet, and ensuite bath featuring a Level II granite vanity with framed mirror, ceramic tile flooring, and a tiled shower. Step outside to enjoy the privacy fenced backyard, perfect for relaxing, entertaining, or pets. This home is coming to market pre-appraised and is listed below the pre-listing appraised value, adding confidence to buyers when presenting offers!
Full Property Details
Full Property Details for 3741 Echo Frst Trl
General
- Sold For: $440,000
- HOA FEE: $160/month
- Taxes: $4,526
- Status: Closed
- Type: Townhouse
- Source: Triad_MLS
- MLS ID: 1226732
- Added to Site: 47 day(s) ago
Interior
- Number of Fireplaces: 1
- Fireplace(s): Living Room
- Appliances: Gas Water Heater
Rooms
Bathrooms
- Total Bathrooms: 2
- Full Bathrooms: 2
- Main Floor Baths: 2
- Main - Full Baths: 2
Bedrooms
- Total Bedrooms: 3
- 1st/Main Floor Primary: Yes
Parking
- Garage Description: Attached Garage, Front Load Garage
- Garage Spaces: 2
- Parking Features: Garage, Attached, Garage Faces Front
Location
- County: Guilford
- Subdivision: The Grove At Cottesmore
- Driving Directions: Clinard Farms to Echo Forest Trail
Community
- Association: Yes
- Assoc. Name: Slatter Management
Heating & Cooling
- Cooling Type: Central Air
- Heating Type: Forced Air, Natural Gas
- Heating Fuel: Natural Gas
- Water Heater: Gas
Utilities
- Sewer: Public Sewer
- Water: Public
Structural Information
- Exterior Const.: Brick
- Stories/Levels: One
- Square Feet: 2,407
- Living Area: 2,407 Sq. Ft.
- Heated/Cooled: 2,407 Sq. Ft.
- Year Built: 2021
Lot Features
- Lot Size (Acres): 0.12
- Road Maintenance: Public Maintained Road
Financial Considerations
- Price Per Acre: $3,666,666.6667
- Association Fee: $160
- Assoc Fee Freq.: Monthly
- Tax Amount: $4,526.73
- Terms: Cash, Conventional, FHA, VA Loan
Disclosures and Reports
- Special Conditions: Owner Sale
- Deed Restrictions: Yes
- Exclusions: Some Curtain Rods
- Lot Number: 51
Listed by Carolina Home Partners by eXp Realty
Sold by eXp Realty

Get Pre-Approved Today
Schools
Schools serving 3741 Echo Frst Trl
School District:Guilford County Schools
| Name | Grades | Distance |
|---|---|---|
Southwest Elementary School, High Point, NC 4372 Southwest School Road, High Point, NC 27265 | K-5 | 0.8 mi |
Southwest Guilford Middle School 4368 Southwest School Road, High Point, NC 27265 | 6-8 | 0.9 mi |
Southwest Guilford High School 4364 Barrow Road, High Point, NC 27265 | 9-12 | 1 mi |
Disclaimer:
School attendance boundaries provided by ATTOM Data Solutions and are for reference only. Contact the school directly to verify enrollment eligibility.
Price & Sales History for 3741 Echo Frst Trl
Date
Details
Price
Change
Source
8/07/2026
Sold
$440,000
2.33%
MLS
7/09/2026
Listed
$430,000
—
MLS
Disclaimer: Historical sales information is derived from public records provided by the county offices. Information is not guaranteed and should be independently verified.
3741 Echo Forest Trail, High Point, NC 27265 (MLS# 1226732) is a Townhouse property that was sold at $440,000 on August 07, 2026. Want to learn more about 3741 Echo Forest Trail? Do you have questions about finding other Townhouse real estate for sale in High Point? You can browse all High Point real estate or contact a Coldwell Banker agent to request more information.