This is a carousel with tiles that activate property listing cards. Use the previous and next buttons to navigate.
1/36
$299,000 Just Listed
This is a carousel with tiles that activate property listing cards. Use the previous and next buttons to navigate.
1/36
Property Description
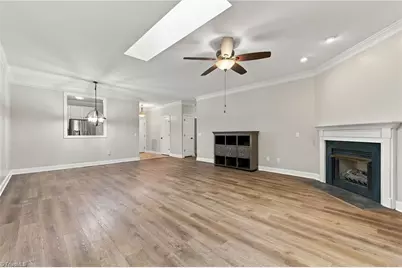
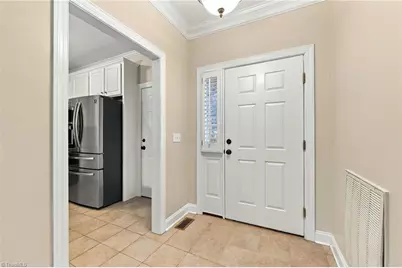
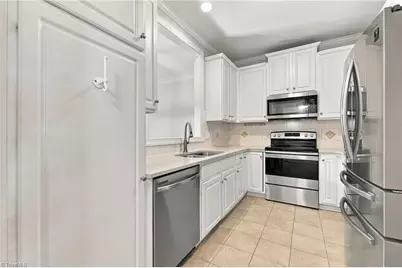
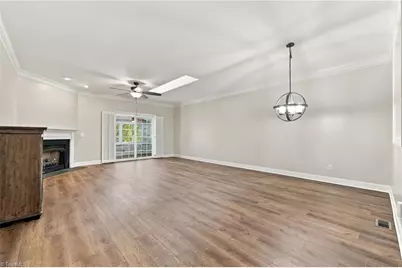
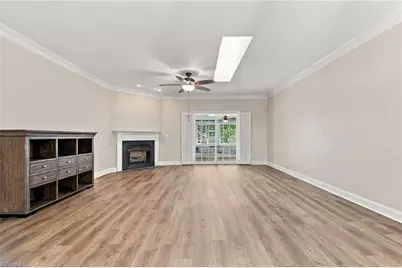
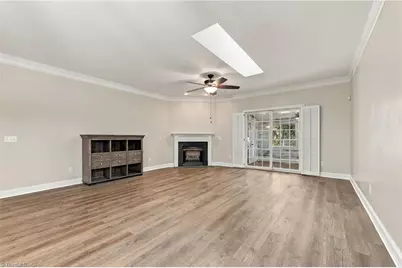
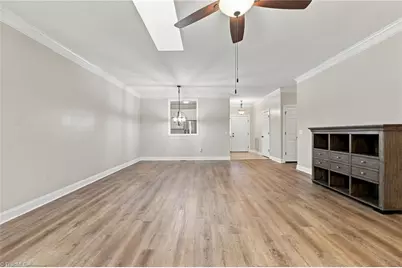
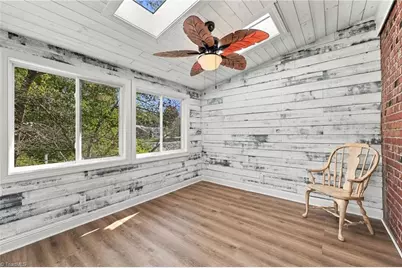
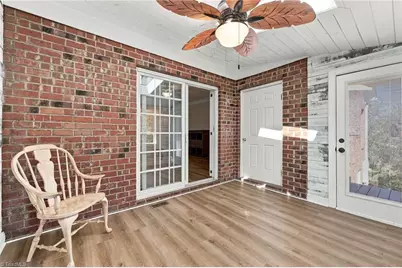
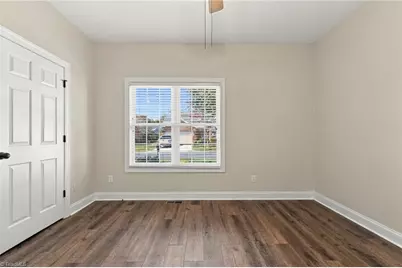
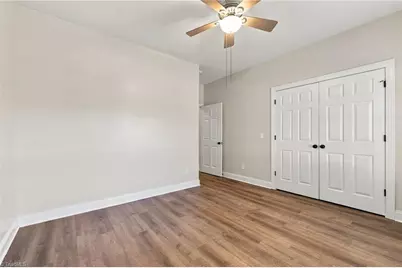
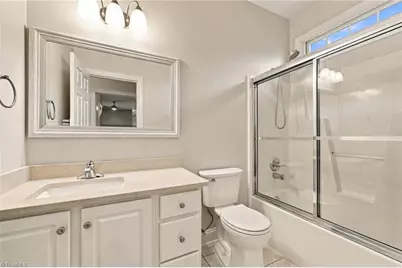
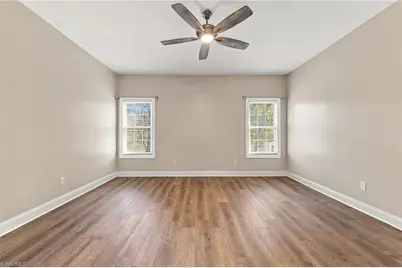
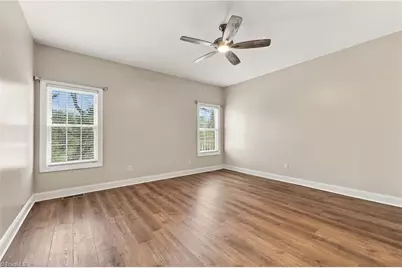
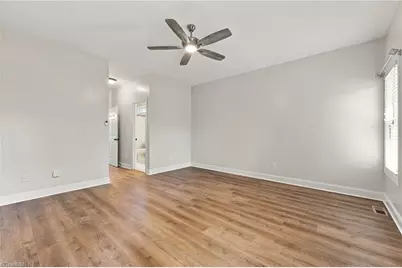
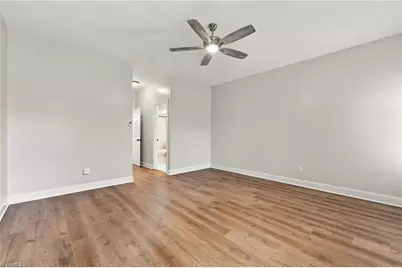
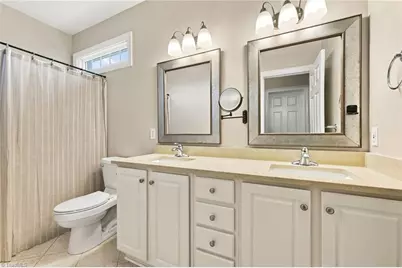
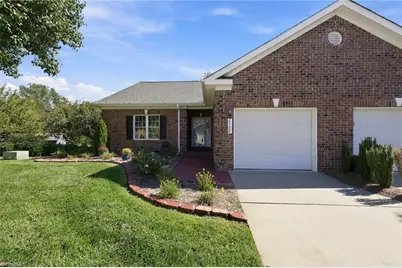
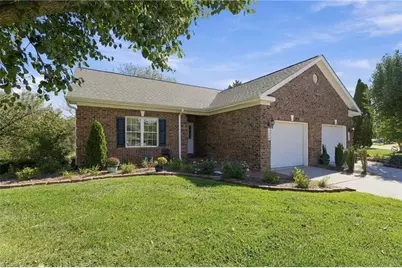
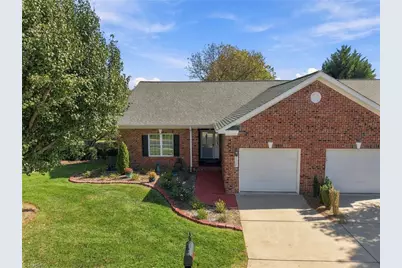
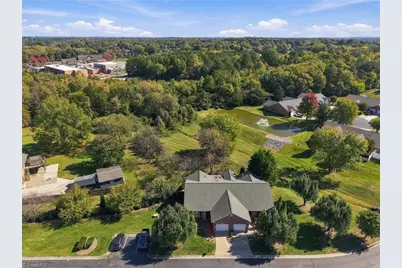
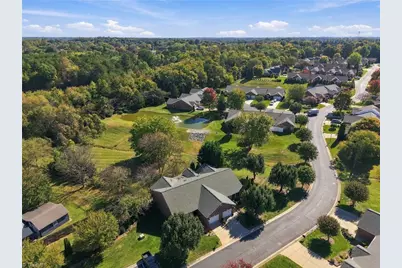
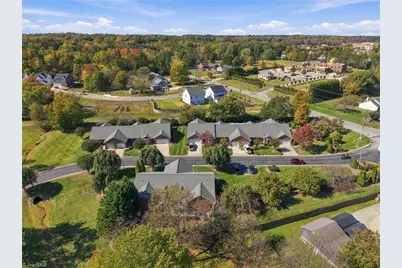
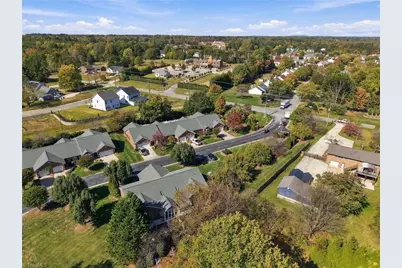
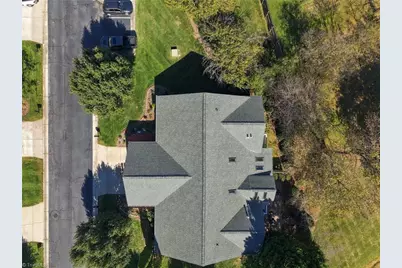
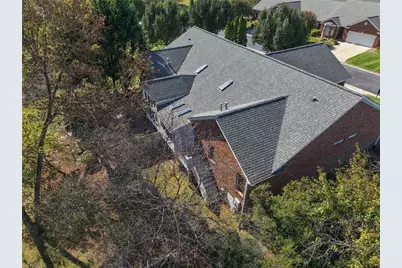
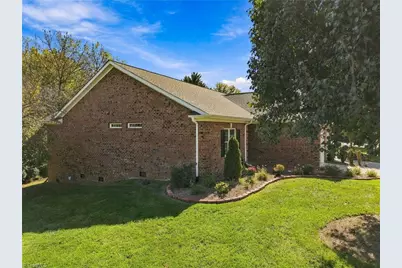
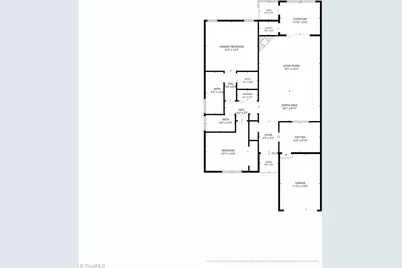
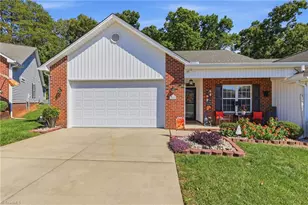
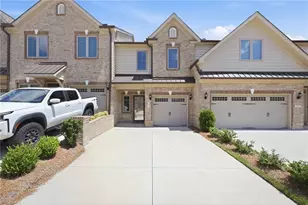
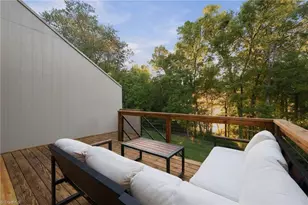
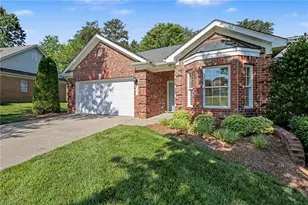
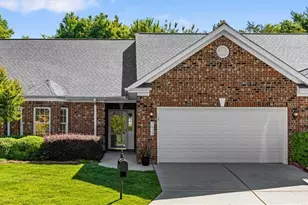
Freshly painted and move-in ready! Enjoy easy one-level living in this end-unit townhome. Step into the welcoming foyer, with the kitchen just to your right featuring ample cabinetry, stainless appliances and a pass-through window to the dining area. The dining area is open to the living room, where a skylight brightens the living space, and a cozy gas fireplace is featured, perfect for those chilly fall evenings. Take your morning coffee or a good book through the sliding doors to the heated sunroom, with two skylights, and a ceiling fan, where you can watch the deer run through the tree line! The primary suite offers a walk-in closet and an en suite bath with a double vanity, and the second bedroom sits next to a full hall bath. A one-car attached garage adds convenience and storage! Recent updates include roof (2024) and furnace and AC (2023). Both refrigerators, washer and dryer included! Minutes from North High Point shopping and dining. See agent only remarks!
Full Property Details
Full Property Details for 4288 Lumsden Ln
General
- Price: $299,000
- HOA FEE: $230/month
- Taxes: $3,160
- Status: Active
- Type: Townhouse
- Source: Triad_MLS
- MLS ID: 1240203
- Updated: Today (10/27/2026)
- Added to Site: Today
Interior
- Number of Rooms: 7
- Interior Features: Ceiling Fan(s), Dead Bolt(s), Pantry
- Number of Fireplaces: 1
- Fireplace(s): Gas Log, Living Room
- Appliances: Microwave, Dishwasher, Disposal, Free-Standing Range, Gas Water Heater
- Flooring: Tile, Vinyl
Rooms
Bathrooms
- Total Bathrooms: 2
- Full Bathrooms: 2
- Main Floor Baths: 2
- Main - Full Baths: 2
Bedrooms
- Total Bedrooms: 2
- 1st/Main Floor Primary: Yes
Other Rooms
- Laundry: Dryer Connection, Main Level, Washer Hookup
Additional Information
- Security/Safety: Smoke Detector(s)
Parking
- Garage Description: Attached Garage, Front Load Garage
- Garage Spaces: 1
- Parking Features: Driveway, Garage, Paved, Attached, Garage Faces Front
Location
- County: Guilford
- Subdivision: St. Andrews Townhomes
- Driving Directions: From Johnson St, turn west onto Skeet Club Rd. In about 0.3 mi, turn left onto Lumsden Ln into St. Andrews Townhomes. Home is the first unit on the left.
- City Limits: Yes
School Information
- Elementary School: Shadybrook
- Middle School: Ferndale
- High School: High Point Central
Community
- Association: Yes
- Assoc. Name: Slatter Management Services Inc.
Heating & Cooling
- Cooling Type: Central Air
- Heating Type: Forced Air, Natural Gas
- Heating Fuel: Natural Gas
- Water Heater: Gas
Utilities
- Sewer: Public Sewer
- Water: Public
Structural Information
- Architectural Style: Ranch
- Exterior Const.: Brick, Vinyl Siding
- Basement: Yes
- Basement Desc.: Crawl Space
- Drive-In Doors: Insulated Doors
- Stories/Levels: One
- Square Feet: 1,539
- Heated/Cooled: 1,539 Sq. Ft.
- Year Built: 2001
Lot Features
- Lot Size (Acres): 0.09
- Road Maintenance: Private Maintained Road
- Lot Features: City Lot, Subdivided
- Fencing (Description): None
Financial Considerations
- Price Per Acre: $3,322,222.2222
- Association Fee: $230
- Assoc Fee Freq.: Monthly
- Tax Amount: $3,160.08
- Terms: Cash, Conventional, FHA
Disclosures and Reports
- Special Conditions: Owner Sale
- Deed Restrictions: Yes
- Lot Number: 30
Listed by Keller Williams Realty
Get Pre-Approved Today
Schools
Schools serving 4288 Lumsden Ln
School District:Guilford County Schools
| Name | Grades | Distance |
|---|---|---|
Shadybrook Elementary School 503 Shadybrook Road, High Point, NC 27265 | PK-5 | 2 mi |
Ferndale Middle School 701 Ferndale Boulevard, High Point, NC 27262 | 6-8 | 5.3 mi |
High Point Central High School 801 Ferndale Boulevard, High Point, NC 27262 | 9-12 | 5.3 mi |
Disclaimer:
School attendance boundaries provided by ATTOM Data Solutions and are for reference only. Contact the school directly to verify enrollment eligibility.
Price & Sales History for 4288 Lumsden Ln
Date
Details
Price
Change
Source
10/27/2026
Listed
$299,000
30%
MLS
1/12/2020
Sold
$230,000
—
Public Record
Disclaimer: Historical sales information is derived from public records provided by the county offices. Information is not guaranteed and should be independently verified.
Tax History
Tax History for 4288 Lumsden Ln
Year
Property Taxes
Change
Tax Assessment
Change
2025
$2,857
—
$207,300
-25%
2024
$2,857
2%
$276,100
33%
2023
$2,794
—
$207,300
—
2022
$2,794
29%
$207,300
32%
2021
$2,161
—
$156,800
—
2020
$2,161
100%
$156,800
—
2019
$1,080
—
$156,800
—
2018
$1,080
—
$156,800
—
2017
$1,080
4%
$156,800
5%
2016
$1,043
—
$148,700
—
2015
$1,043
-2%
$148,700
—
2014
$1,066
-1%
$148,700
—
2013
$1,074
—
$148,700
—
Disclaimer: Historical tax information is derived from public records provided by the county offices. Information is not guaranteed and should be independently verified.
Estimate the Cost
Estimate the Cost for 4288 Lumsden Ln
4288 Lumsden Lane, High Point, NC 27265 (MLS# 1240203) is a Townhouse property with 2 bedrooms and 2 full bathrooms. 4288 Lumsden Lane is currently listed for $299,000 and was received on October 27, 2026. Want to learn more about 4288 Lumsden Lane? Do you have questions about finding other Townhouse real estate for sale in High Point? You can browse all High Point real estate or contact a Coldwell Banker agent to request more information.