This is a carousel with tiles that activate property listing cards. Use the previous and next buttons to navigate.
1/42
$189,000 Just Listed
This is a carousel with tiles that activate property listing cards. Use the previous and next buttons to navigate.
1/42
Property Description
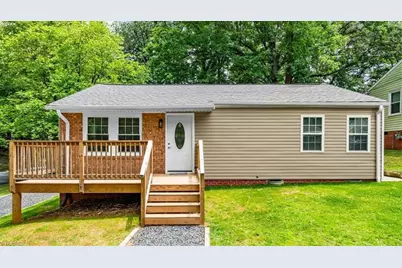
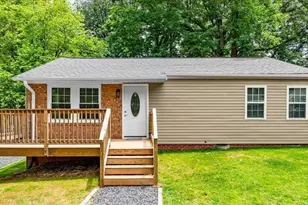
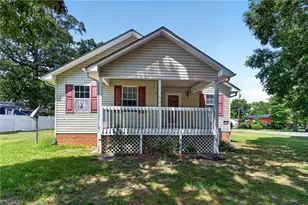
Welcome home to this move-in ready, one-level brick & vinyl ranch sitting on a great corner lot with NO HOA and just minutes from High Point University! This charming 3-bedroom home features fresh paint, newer windows, beautiful floors throughout (no carpet!), & an updated kitchen complete with granite countertops, SS appliances (refrigerator, DW, stove, & built-in microwave) all stay, plus a handy eat-in bar. The tile shower, large front deck, spacious back patio, & generous backyard give you every opportunity to relax and create your own private oasis, while major updates including a new roof (front 2025, back 2026), HVAC & water heater (both 2026) offer added peace of mind. Washer & dryer connections are located in the exterior storage closet. Please note that some updates, including HVAC, water heater, & plumbing work, were completed without permits. Contact the listing agent for details. Security system does not convey. Schedule your private tour today!
Full Property Details
Full Property Details for 524 Ashburn St
General
- Price: $189,000
- Taxes: $730
- Status: Active
- Type: Single Family
- Source: Triad_MLS
- MLS ID: 1222577
- Updated: Today (5/29/2026)
- Added to Site: Today
Interior
- Number of Rooms: 5
- Interior Features: Ceiling Fan(s), Dead Bolt(s), Solid Surface Counter
- Appliances: Microwave, Dishwasher, Disposal, Free-Standing Range, Electric Water Heater
- Flooring: Vinyl
Rooms
Bathrooms
- Total Bathrooms: 1
- Full Bathrooms: 1
- Main Floor Baths: 1
- Main - Full Baths: 1
Bedrooms
- Total Bedrooms: 3
- 1st/Main Floor Primary: Yes
Other Rooms
- Laundry: Dryer Connection, Washer Hookup
Parking
- Garage Description: None
- Parking Features: Driveway, Gravel, On Street, No Garage
Location
- County: Guilford
- Subdivision: J.C. Elliott
- Driving Directions: Home can be reached from N University Pkwy
- City Limits: Yes
School Information
- Middle School: Southwest
- High School: Southwest
Heating & Cooling
- Cooling Type: Central Air
- Heating Type: Heat Pump, Electric
- Heating Fuel: Electric
- Water Heater: Electric
Utilities
- Sewer: Public Sewer
- Water: Public
Structural Information
- Architectural Style: Ranch
- Exterior Const.: Brick, Vinyl Siding
- Basement: Yes
- Basement Desc.: Crawl Space
- Stories/Levels: One
- Heated/Cooled: 975 Sq. Ft.
- Year Built: 1955
Lot Features
- Lot Size (Acres): 0.23
- Road Maintenance: Public Maintained Road
- Lot Features: City Lot, Corner Lot
- Fencing (Description): None
Financial Considerations
- Price Per Acre: $821,739.1304
- Tax Amount: $730.35
- Terms: Cash, Conventional, FHA, VA Loan
Disclosures and Reports
- Special Conditions: Owner Sale
Listed by eXp Realty
Get Pre-Approved Today
Schools
Schools serving 524 Ashburn St
School District:Guilford County Schools
| Name | Grades | Distance |
|---|---|---|
Parkview Village Elementary School 325 Gordon Street, High Point, NC 27260 | PK-5 | 0.2 mi |
Southwest Guilford Middle School 4368 Southwest School Road, High Point, NC 27265 | 6-8 | 5.1 mi |
Southwest Guilford High School 4364 Barrow Road, High Point, NC 27265 | 9-12 | 5.1 mi |
Disclaimer:
School attendance boundaries provided by ATTOM Data Solutions and are for reference only. Contact the school directly to verify enrollment eligibility.
Price & Sales History for 524 Ashburn St
Date
Details
Price
Change
Source
5/29/2026
Listed
$189,000
45.38%
MLS
8/04/2025
Sold
$130,000
—
Public Record
Disclaimer: Historical sales information is derived from public records provided by the county offices. Information is not guaranteed and should be independently verified.
Tax History
Tax History for 524 Ashburn St
Year
Property Taxes
Change
Tax Assessment
Change
2025
$730
—
$53,000
-43%
2024
$730
2%
$93,700
77%
2023
$714
—
$53,000
—
2022
$714
44%
$53,000
47%
2021
$496
—
$36,000
—
2020
$496
—
$36,000
—
2019
$496
—
$36,000
—
2018
$496
—
$36,000
—
2017
$496
-17%
$36,000
-15%
2016
$597
—
$42,600
—
2015
$598
-2%
$42,600
—
2014
$611
-1%
$42,600
—
2013
$616
—
$42,600
—
Disclaimer: Historical tax information is derived from public records provided by the county offices. Information is not guaranteed and should be independently verified.
Estimate the Cost
Estimate the Cost for 524 Ashburn St
524 Ashburn Street, High Point, NC 27260 (MLS# 1222577) is a Single Family property with 3 bedrooms and 1 full bathroom. 524 Ashburn Street is currently listed for $189,000 and was received on May 29, 2026. Want to learn more about 524 Ashburn Street? Do you have questions about finding other Single Family real estate for sale in High Point? You can browse all High Point real estate or contact a Coldwell Banker agent to request more information.