This is a carousel with tiles that activate property listing cards. Use the previous and next buttons to navigate.
1/1
$1,270,000
This is a carousel with tiles that activate property listing cards. Use the previous and next buttons to navigate.
1/1
Property Description
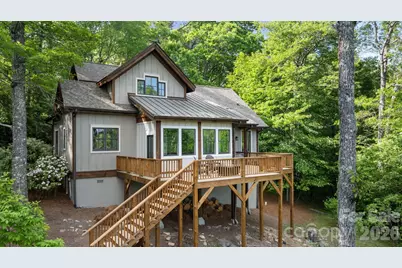
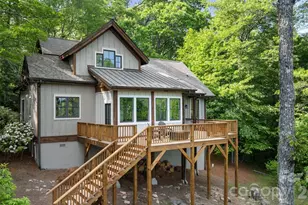
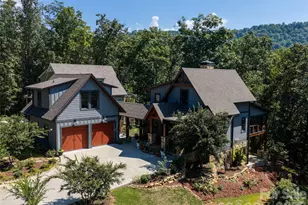
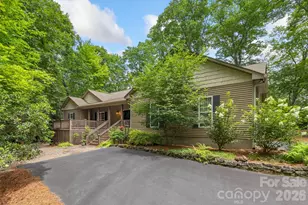
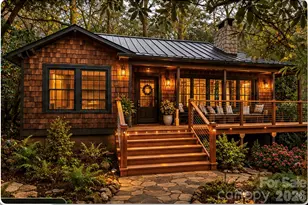
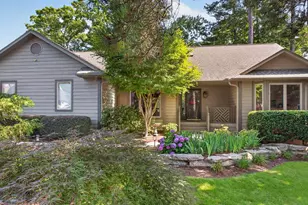
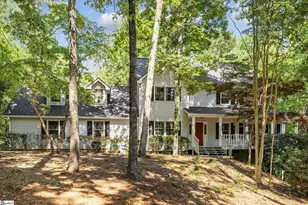
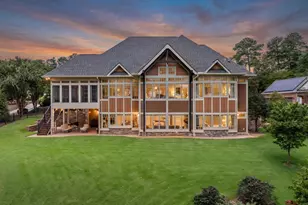
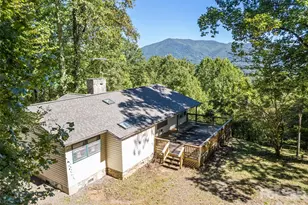
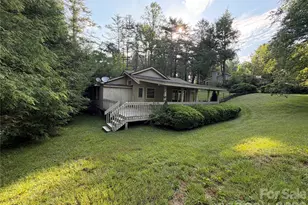
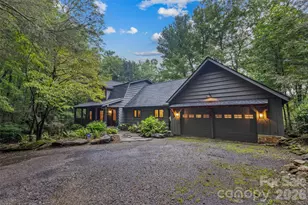
Luxury Mountain Retreat with Panoramic Views: Where luxury meets mountain serenity, this stunning 3-bedroom, 3.5-bath retreat delivers an elevated living experience unlike any other. Nestled in a private, wooded setting with sweeping views of Satulah, Brushy Face, and Holt Knob mountains, every inch of this meticulously renovated home has been thoughtfully designed to inspire and delight. Arrive in style along a newly added landscape lit walking path that winds from the 3-car private paved parking area to the front steps, welcoming you with the natural charm this home embodies. Through the front door, rich hardwood floors, soaring exposed beams, and a breathtaking stone gas fireplace create a warm, sophisticated atmosphere in the open-concept living area. The chef's kitchen is a true showpiece - premium appliances, a dependable gas stove, and abundant storage and a spacious dining area make it equally suited for intimate dinners and effortless entertaining. Each of the three spacious bedrooms features its own en-suite bath, offering guests and owners alike a sense of privacy and comfort. Added in 2025, the brand-new four-season den is a sun-drenched sanctuary - the perfect place to curl up with a book, work remotely, or simply soak in the surrounding natural beauty no matter the time of year. Step outside onto the expansive back deck and let the mountains take your breath away. Whether you're savoring a quiet morning coffee, watching deer move through the tree line, or stargazing on a crisp mountain evening, the views of Satulah, Brushy Face, and Holt Knob never grow old. Moss-covered landscaping, an open backyard, and over 4 acres of common area behind the home ensure a level of privacy that is truly rare. And when you're ready to venture out, charming downtown Highlands is just minutes away. The Oaks Steakhouse bar and restaurant at Skyline Lodge - with its warm, private-club atmosphere - is practically at your doorstep. This is more than a home. It's a mountain lifestyle, beautifully crafted and ready to be yours.
Full Property Details
Full Property Details for 48 Bear Foot Ln
General
- Sold For: $1,270,000
- HOA FEE: $240/month
- HOA FEE FREQ.: Annually
- Status: Closed
- Type: Single Family
- Source: Charlotte_Regional_Realtor_Association
- MLS ID: 4379845
- Added to Site: 108 day(s) ago
Interior
- Interior Features: Attic Walk In, Breakfast Bar, Kitchen Island, Open Floorplan, Storage, Walk-In Closet(s)
- Fireplace: Yes
- Fireplace(s): Family Room, Gas, Other - See Remarks, Family Room, Gas, Other - See Remarks
- Appliances: Dishwasher, Dryer, Exhaust Fan, Gas Range, Microwave, Refrigerator, Washer, Washer/Dryer
- Flooring: Tile, Wood
Rooms
Bathrooms
- Total Bathrooms: 4
- Full Bathrooms: 3
- Half Bathrooms: 1
- Upper - Full Baths: 2
- Main - Full Baths: 1
- Main - 1/2 Baths: 1
Bedrooms
- Total Bedrooms: 3
- Bedrooms Upper: 2
- Bedrooms Main & Up: 1
Other Rooms
- Laundry: In Bathroom, Laundry Room, Main Level
Additional Information
- Equipment: Fuel Tank - Owned
Exterior
- Exterior Features: Fire Pit
Parking
- Parking Features: Driveway, Parking Space(s)
Location
- County: Macon
- Subdivision: Bearfoot at Flat Mountain
- Driving Directions: From downtown Highlands, take US 64E to LEFT on Flat Mountain Road, then LEFT into Flat Mountain Estates, then left on Bearfoot Lane house on left. Look for signs.
Heating & Cooling
- Cooling Type: Ceiling Fan(s), Central Air, Heat Pump
- Heating Type: Central, Heat Pump
Utilities
- Sewer: Septic Installed
- Water: Shared Well
- Utility Description: Electricity Connected, Propane
Structural Information
- Architectural Style: Cottage, Traditional
- Construction Status: Completed
- Construction: Site Built
- Exterior Const.: Wood
- Basement Desc.: Exterior Entry, Storage Space
- Roof: Architectural Shingle
- Upper: 637 Sq. Ft.
- Main/1st Level: 1,329 Sq. Ft.
- Year Built: 2006
Lot Features
- Street/Road Desc.: Asphalt, Paved
- Elevation (Approx.): 3500
- Lot Features: Cleared, Hilly, Sloped, Wooded, Views
- Rcmdd Zoning: R
Financial Considerations
- Association Fee: $2,880
- Assoc Fee Freq.: Annually
- Terms: Cash, Conventional
Disclosures and Reports
- Restrictions: Architectural Review, Deed, Rental – See Restrictions Description, Subdivision
- Property ID: 7531906579
- Plat: 4-6163
- Lot Number: P42-2444
Listed by Mountain Life Real Estate, Llc
Sold by Canopy Administration

Get Pre-Approved Today
Schools
Schools serving 48 Bear Foot Ln
School District:Macon County Schools
| Name | Grades | Distance |
|---|---|---|
Highlands School 545 Pierson Drive, Highlands, NC 28741 | K-12 | 2.4 mi |
Macon Middle School 1345 Wells Grove Road, Franklin, NC 28734 | 7-8 | 10 mi |
Macon Early College High School 77 Siler Farm Road, Franklin, NC 28734 | 9-12 | 11 mi |
Franklin High 100 Panther Drive, Franklin, NC 28734 | 9-12 | 11.7 mi |
Disclaimer:
School attendance boundaries provided by ATTOM Data Solutions and are for reference only. Contact the school directly to verify enrollment eligibility.
Price & Sales History for 48 Bear Foot Ln
Date
Details
Price
Change
Source
7/21/2026
Sold
$1,270,000
-4.51%
MLS
5/08/2026
Listed
$1,330,000
—
MLS
Disclaimer: Historical sales information is derived from public records provided by the county offices. Information is not guaranteed and should be independently verified.
48 Bearfoot Lane, Highlands, NC 28741 (MLS# 4379845) is a Single Family property that was sold at $1,270,000 on July 21, 2026. Want to learn more about 48 Bearfoot Lane? Do you have questions about finding other Single Family real estate for sale in Highlands? You can browse all Highlands real estate or contact a Coldwell Banker agent to request more information.