This is a carousel with tiles that activate property listing cards. Use the previous and next buttons to navigate.
1/50
$599,900
This is a carousel with tiles that activate property listing cards. Use the previous and next buttons to navigate.
1/50
Property Description
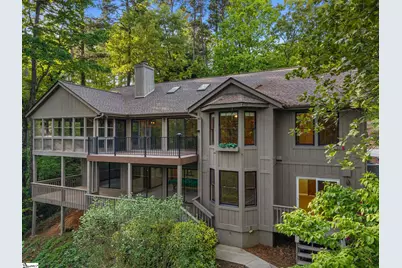
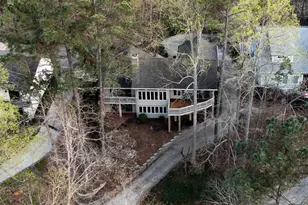
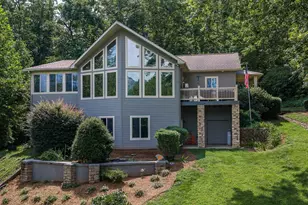
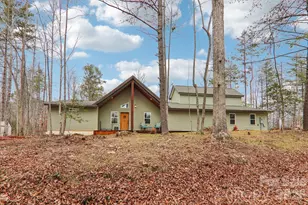
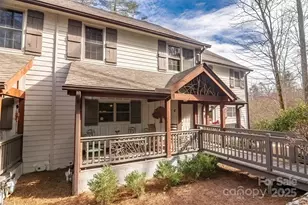
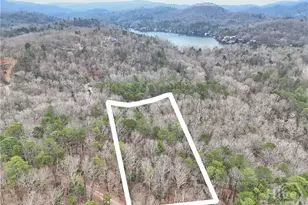
The Keowee Key community is an ideal place to call home. You are invited to check out this spacious three-bedroom, three-full-bathroom house featuring an open floor plan and a gorgeous elevated lake view. Vaulted ceilings, skylights, granite countertops, hardwood floors, central vacuum and a fireplace highlight the main living spaces. This home offers excellent flexibility with a screened-in porch, two large decks on both levels and two additional flex rooms to use as you please. The enormous walk-out basement serves as a great recreation room and comes complete with a pool table and dart boards. While the house is ready for some personal updates, the major components have been meticulously maintained: both A/C units, the roof, and the hot water heater were replaced in 2022, the master bath and closet were renovated in 2021, and a new refrigerator and microwave were added in 2024. All appliances convey with the property. It is the perfect opportunity to come in, add your personal flair, and make it your own. Beyond the front door, the gated Keowee Key community provides world-class amenities including a golf course, clubhouse, pool, tennis courts, a bistro, and direct lake access. Whether you're looking for a quiet sanctuary or a home that provides a resort style experience, this property delivers on every front. Schedule a tour and see your future dream home today!
Full Property Details
Full Property Details for 204 Still Water Bay Dr
General
- Price: $599,900
- HOA FEE: $452/month
- Taxes: $1,499
- Status: Active
- Type: Single Family
- Source: 2257
- MLS ID: 1589224
- Updated: 7/17/2026
- Added to Site: 114 day(s) ago
Interior
- Interior Features: High Ceilings, Ceiling Fan(s), Vaulted Ceiling(s), Central Vacuum, Granite Counters, Open Floorplan
- Fireplace: Yes
- Number of Fireplaces: 1
- Fireplace(s): Gas Log, Screen
- Appliances: Cooktop, Dishwasher, Disposal, Refrigerator, Electric Oven, Microwave, Electric Water Heater
- Flooring: Ceramic Tile, Wood, Parquet
Rooms
Bathrooms
- Total Bathrooms: 3
- Full Bathrooms: 3
- Main Floor Baths: 2
Bedrooms
- Total Bedrooms: 3
- Bedrooms Main: 2
- Primary Bedroom: Double Sink, Full Bath, Shower Only, Walk-in Closet, 14 x 19, 266 Sq. Ft.
- Bedroom 2: 11 x 13, Main, 143 Sq. Ft.
- Bedroom 3: 14 x 17, Basement, 238 Sq. Ft.
Other Rooms
- Living Room: 22 x 20, 440 Sq. Ft.
- Kitchen: 11 x 12, 132 Sq. Ft.
- Dining Room: 12 x 12, 144 Sq. Ft.
- Laundry: Sink, 1st Floor, Walk-in, Electric Dryer Hookup, Washer Hookup, Laundry Room
Additional Information
- Pool: Yes
- Security/Safety: Smoke Detector(s)
Exterior
- Porch/Patio/Deck: Deck, Enclosed, Front Porch, Rear Porch
Parking
- Garage: Yes
- Attached garage: Yes
- Garage Spaces: 2
- Parking Features: Attached, Concrete, Key Pad Entry, Driveway
Location
- Area: 67
- County: Oconee
- Subdivision: Keowee Key
School Information
- Elementary School: Keowee
- Middle School: Walhalla
- High School: Walhalla
Community
- Association: Yes
- Assoc. Fees Include: Other/See Remarks, By-Laws, Restrictive Covenants
Heating & Cooling
- Air Conditioning: Yes
- Cooling Type: Central Air
- Heating Type: Electric, Forced Air
Utilities
- Gas: Propane Tank
- Sewer: Other
- Water: Other
- Utility Description: Cable Available
Structural Information
- Architectural Style: Transitional
- Exterior Const.: Wood Siding
- Basement: Yes
- Basement Desc.: Finished, Walk-Out Access
- Roof: Architectural
- Windows: Skylight(s), Window Treatments
- Stories/Levels: 1
- Year Built: 1990
- Property Condition: 31-50
Lot Features
- Property View: Water
- Lot Size (Acres): 0.55
- Lot Size (Sq. Ft.): 23,958
- Lot Dimensions: 122 x 136
- Frontage: Private Road
- Lot Features: 1/2 - Acre, Sloped, Few Trees, Interior Lot
Water Features
- Water View: Yes
- Water Front Name: Lake Keowee
- Water Front View: Lake, Water Access
Financial Considerations
- Price Per Sq. Ft.: $179.34
- Association Fee: $452
- Assoc Fee Freq.: Monthly
- Tax Amount: $1,499
Disclosures and Reports
- Documents Avail.: Restric.Cov/By-Laws, Seller Disclosure
- Property ID: 1240404010
Listed by W Realty Upstate

Get Pre-Approved Today
Schools
Schools serving 204 Still Water Bay Dr
School District:Oconee County School District
| Name | Grades | Distance |
|---|---|---|
Keowee Elementary School 7051 Keowee School Road, Seneca, SC 29672 | PK-5 | 3.1 mi |
Walhalla Middle School 177 Razorback Lane, Walhalla, SC 29691 | 6-8 | 8.3 mi |
Walhalla High School 4701 North Highway 11, Walhalla, SC 29691 | 9-12 | 7.1 mi |
Disclaimer:
School attendance boundaries provided by ATTOM Data Solutions and are for reference only. Contact the school directly to verify enrollment eligibility.
Price & Sales History for 204 Still Water Bay Dr
Date
Details
Price
Change
Source
7/17/2026
Price Reduced
$599,900
-4.73%
MLS
6/02/2026
Price Reduced
$629,700
-4.55%
MLS
5/19/2026
Price Reduced
$659,700
-1.09%
MLS
5/08/2026
Price Reduced
$667,000
-2.63%
MLS
4/23/2026
Listed
$685,000
—
MLS
Disclaimer: Historical sales information is derived from public records provided by the county offices. Information is not guaranteed and should be independently verified.
Estimate the Cost
Estimate the Cost for 204 Still Water Bay Dr
204 Still Water Bay Drive, Salem, SC 29675 (MLS# 1589224) is a Single Family property with 3 bedrooms and 3 full bathrooms. 204 Still Water Bay Drive is currently listed for $599,900 and was received on April 23, 2026. Want to learn more about 204 Still Water Bay Drive? Do you have questions about finding other Single Family real estate for sale in Salem? You can browse all Salem real estate or contact a Coldwell Banker agent to request more information.