This is a carousel with tiles that activate property listing cards. Use the previous and next buttons to navigate.
1/2
$574,900 Just Listed
This is a carousel with tiles that activate property listing cards. Use the previous and next buttons to navigate.
1/2
Property Description
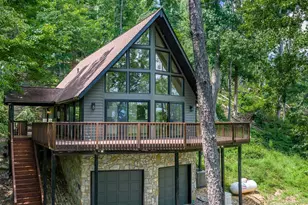
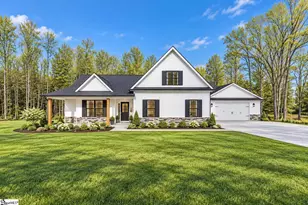
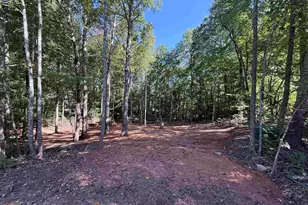
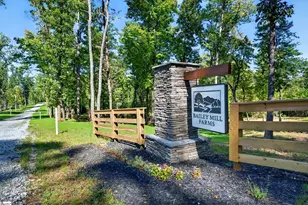
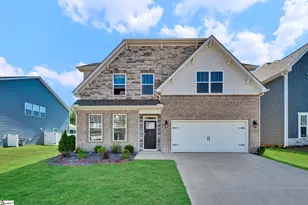
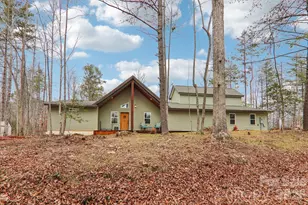
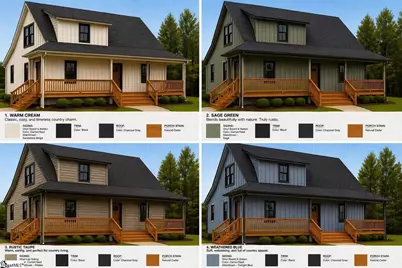
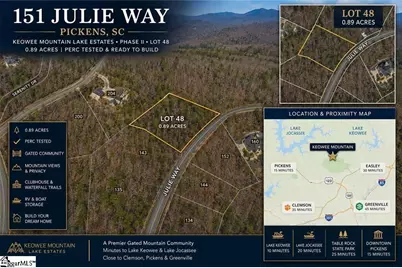
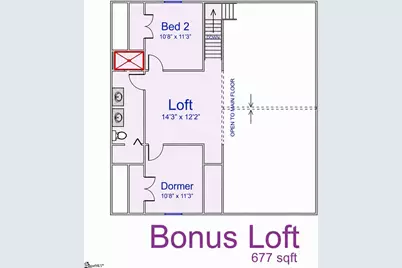
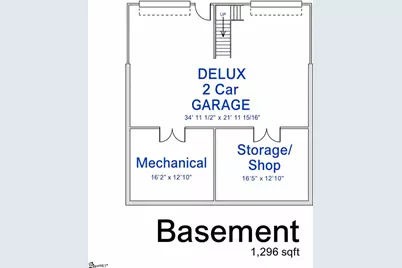
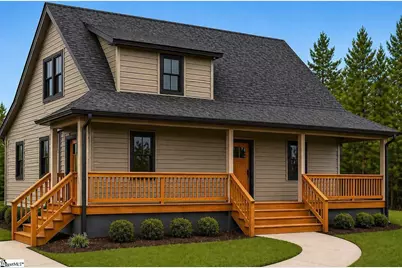
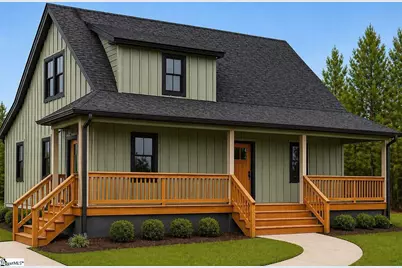
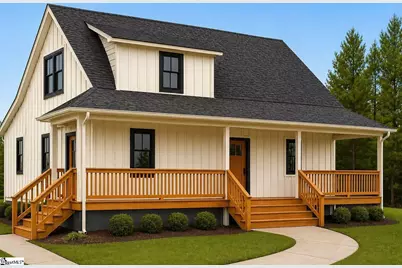
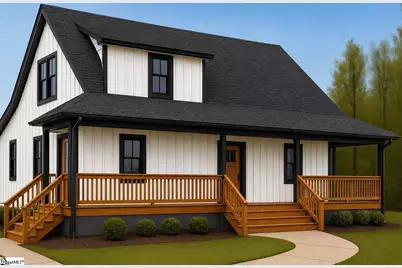
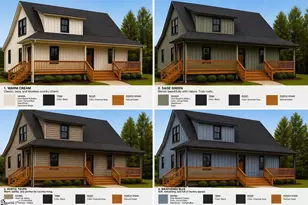
MODERN MOUNTAIN LIVING | PROPOSED NEW CONSTRUCTION | FULL BASEMENT | KEOWEE MOUNTAIN Experience the perfect blend of mountain charm and modern design with this proposed new construction in the gated Keowee Mountain community. Situated on a beautiful homesite, this thoughtfully designed home offers approximately 1,973 square feet of heated living space featuring 3 bedrooms, 2.5 bathrooms, soaring ceilings, and an open-concept layout designed for both everyday living and entertaining. The spacious main-level primary suite provides comfort and privacy, while two additional bedrooms, a loft overlooking the great room, and a full bath upstairs create the perfect retreat for family and guests. The full unfinished basement offers approximately 1,296 square feet of additional space ready for future expansion. Create the recreation room, home theater, fitness area, guest suite, workshop, or storage space you've always wanted while adding even more value and flexibility to your home. Enjoy an attached two-car garage along with covered outdoor living spaces perfect for taking in the peaceful mountain surroundings. Multiple exterior color combinations and interior design selections may be available depending on the stage of construction. Listing photos represent just a few of the available exterior color options. Keowee Mountain offers gated privacy along with exceptional community amenities including a clubhouse, scenic walking trails, waterfalls, and natural mountain beauty. Conveniently located just minutes from Lake Keowee, Clemson University, Seneca, shopping, dining, boating, hiking, and countless outdoor recreational opportunities. The list price includes both the homesite and the proposed home. Additional floor plans, customization options, and finished basement packages are available, allowing you to personalize your mountain retreat to fit your lifestyle.
Full Property Details
Full Property Details for 151 Julie Way
General
- Price: $574,900
- HOA FEE: $71/month
- HOA FEE FREQ.: Annually
- Taxes: $512
- Status: Active
- Type: Single Family
- Source: 2257
- MLS ID: 1597024
- Updated: 7/8/2026
- Added to Site: 1 day(s) ago
Interior
- Interior Features: High Ceilings, Granite Counters, Pantry
- Fireplace(s): None
- Appliances: Dishwasher, Refrigerator, Free-Standing Electric Range, Microwave, Electric Water Heater
- Flooring: Luxury Vinyl
Rooms
Bathrooms
- Total Bathrooms: 3
- Full Bathrooms: 2
- Half Bathrooms: 1
- Main Floor Baths: 1
Bedrooms
- Total Bedrooms: 3
- Bedrooms Main: 1
- Primary Bedroom: Double Sink, Full Bath, Primary on Main Lvl, Shower Only, Walk-in Closet, 16 x 15, 240 Sq. Ft.
- Bedroom 2: 10 x 11, 110 Sq. Ft.
- Bedroom 3: 10 x 11, 110 Sq. Ft.
Other Rooms
- Living Room: 15 x 14, 210 Sq. Ft.
- Kitchen: 15 x 11, 165 Sq. Ft.
- Dining Room: 15 x 10, 150 Sq. Ft.
- Laundry: 1st Floor, Walk-in, Electric Dryer Hookup, Washer Hookup, Laundry Room
Exterior
- Porch/Patio/Deck: Front Porch
Parking
- Garage: Yes
- Attached garage: Yes
- Garage Spaces: 2
- Parking Features: Attached, Concrete
Location
- Area: Other
- County: Pickens
- Subdivision: Other
School Information
- Elementary School: Hagood
- Middle School: Pickens
- High School: Pickens
Community
- Association: Yes
- Assoc. Fees Include: Other/See Remarks
Heating & Cooling
- Air Conditioning: Yes
- Cooling Type: Electric
- Heating Type: Electric
Utilities
- Sewer: Septic Tank
- Utility Description: Water Available
Structural Information
- Architectural Style: Other, Craftsman
- Exterior Const.: Hardboard Siding
- Basement: Yes
- Basement Desc.: Unfinished, Other
- Roof: Architectural
- Stories/Levels: 1
- Property Condition: To Be Built
Lot Features
- Lot Size (Acres): 0.89
- Lot Size (Sq. Ft.): 38,768.4
- Frontage: Private Road
- Lot Features: 1/2 - Acre, Mountain, Sloped, Wooded
Financial Considerations
- Price Per Sq. Ft.: $291.38
- Association Fee: $847
- Assoc Fee Freq.: Annually
- Tax Amount: $512
Disclosures and Reports
- Documents Avail.: House Plans, Soil Test
- Property ID: 415100371935
Listed by EXP Realty LLC
Get Pre-Approved Today
Schools
Schools serving 151 Julie Way
School District:Pickens County School District
| Name | Grades | Distance |
|---|---|---|
Six Mile Elementary School 777 North Main Street, Six Mile, SC 29682 | PK-5 | 5 mi |
R. C. Edwards Middle School 1157 Madden Bridge Road, Central, SC 29630 | 6-8 | 11.2 mi |
D. W. Daniel High School 140 Blue and Gold Boulevard, Central, SC 29630 | 9-12 | 10.6 mi |
Disclaimer:
School attendance boundaries provided by ATTOM Data Solutions and are for reference only. Contact the school directly to verify enrollment eligibility.
Price & Sales History for 151 Julie Way
Date
Details
Price
Change
Source
7/07/2026
Listed
$574,900
3493.12%
MLS
6/23/2025
Sold
$16,000
—
Public Record
Disclaimer: Historical sales information is derived from public records provided by the county offices. Information is not guaranteed and should be independently verified.
Tax History
Tax History for 151 Julie Way
Year
Property Taxes
Change
Tax Assessment
Change
2025
$512
8%
$2,280
15%
2024
$476
—
$1,980
—
2023
$474
2%
$1,980
—
2021
$465
-3%
$1,980
—
2022
$477
12%
$1,980
-93%
2018
$426
—
$30,000
—
2017
$424
3%
$30,000
—
2016
$412
-1%
$30,000
—
2015
$417
-1%
$30,000
—
2014
$421
-55%
$30,000
614%
2013
$940
—
$4,200
—
Disclaimer: Historical tax information is derived from public records provided by the county offices. Information is not guaranteed and should be independently verified.
Estimate the Cost
Estimate the Cost for 151 Julie Way
151 Julie Way, Pickens, SC 29671 (MLS# 1597024) is a Single Family property with 3 bedrooms, 2 full bathrooms and 1 partial bathroom. 151 Julie Way is currently listed for $574,900 and was received on July 07, 2026. Want to learn more about 151 Julie Way? Do you have questions about finding other Single Family real estate for sale in Pickens? You can browse all Pickens real estate or contact a Coldwell Banker agent to request more information.