This is a carousel with tiles that activate property listing cards. Use the previous and next buttons to navigate.
1/1
$938,492
This is a carousel with tiles that activate property listing cards. Use the previous and next buttons to navigate.
1/1
Property Description
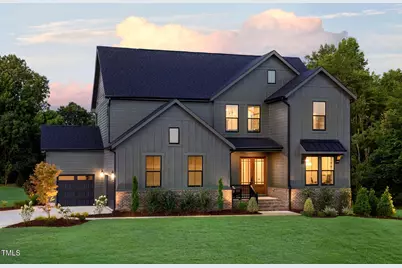
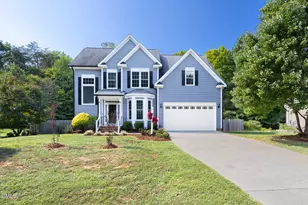
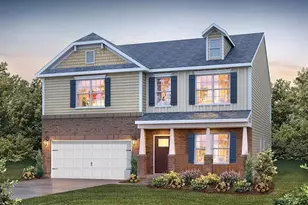
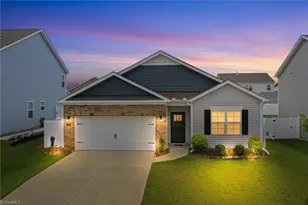
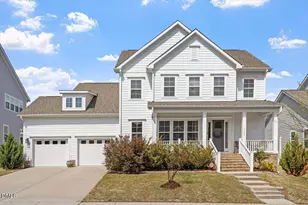
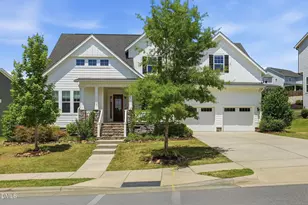
New Construction Community - WILLIAMS GLEN! 15 OPPORTUNITIES AND ONLY 3 LEFT! Stunning 'TO BE BUILT' Kayleen Plan! Build time is 8-10 months. Kayleen''A'' elevation shown in pictures. Listing price reflects the BASE PRICE of the Kayleen ''A'' floorplan and does not include any lot premium. Exterior pictures shown include the optional 3 car side entry garage and extended outdoor living. Included option is a 2 car front entry. Current pictures are from a Kayleen A model home to show what this plan can look like. Build this floorplan or any other floorplan offered in Williams Glen. All options and details can be selected. Purchaser can choose structural customizations, color of home, interior selections and upgrades, etc. Community is septic, well and propane. 8 award winning floorplans offered! Call/Text Joe Wolf 984-500-3719 for opportunities to build and current incentives & promotions!
Full Property Details
Full Property Details for 2086 Kelsey court
General
- Sold For: $938,492
- HOA FEE: $150/month
- Taxes: (2025)
- Status: Closed
- Type: Single Family
- Source: 2218
- MLS ID: 10073109
- Added to Site: 620 day(s) ago
Interior
- Number of Rooms: 10
- Interior Features: Crown Molding, Double Vanity, Eat-in Kitchen, Entrance Foyer, Granite Counters, High Ceilings, Kitchen Island, Open Floorplan, Pantry, Quartz Counters, Recessed Lighting, Separate Shower, Smart Light(s), Smooth Ceilings, Tray Ceiling(s), Walk-In Closet(s), Walk-In Shower, Water Closet
- Appliances: Cooktop, Dishwasher, Double Oven, Range Hood, Self Cleaning Oven, Smart Appliance(s), Stainless Steel Appliance(s), Wall Oven, Water Purifier, Water Purifier Owned
- Flooring: Carpet, Hardwood, Luxury Vinyl, Tile
Rooms
Bathrooms
- Total Bathrooms: 5
- Full Bathrooms: 4
- Half Bathrooms: 1
Bedrooms
- Total Bedrooms: 5
Other Rooms
- Laundry: Laundry Room
Exterior
- Exterior Features: Smart Lock(s)
- Porch/Patio/Deck: Rear Porch, Screened
Parking
- Garage: Yes
- Attached garage: Yes
- Garage Spaces: 2
- Total Spaces: 2
- Parking Features: Attached, Concrete, Garage Faces Front, Garage Faces Side
Location
- County: Orange
- Subdivision: Williams Glen
School Information
- Elementary School: Orange - River Park Elementary
- Middle School: Orange - A L Stanback Middle
- High School: Orange - Cedar Ridge High
Community
- Association: Yes
- Assoc. Name: PPM
Heating & Cooling
- Air Conditioning: Yes
- Cooling Type: Dual
- Heating Type: Propane
Utilities
- Sewer: Septic Tank
- Water: Well
- Well: Yes
Structural Information
- Architectural Style: Craftsman, Ranch, Transitional
- Structure Type: Site Built
- Builder: Drees Homes
- Exterior Const.: Fiber Cement, Low VOC Paint/Sealant/Varnish, Radiant Barrier, Stone Veneer
- Basement: Yes
- Basement Desc.: Crawl Space
- Roof: Architectural Shingle
- Windows: Double Pane Windows, ENERGY STAR Qualified Windows, Insulated Windows, Screens
- Building Size: 3602
- Square Feet: 3,602
- Living Area: 3,602 Sq. Ft.
- Finished Above Grnd: 3,602 Sq. Ft.
- Year Built: 2025
Lot Features
- Lot Size (Acres): 1.16
- Lot Size (Sq. Ft.): 50,529.6
- Lot Features: Cleared, Landscaped, Open Lot
Financial Considerations
- Association Fee: Yes
- Association Fee: $150
- Assoc Fee Freq.: Monthly
- Tax Year: 2025
- Terms: Other
Disclosures and Reports
- Special Conditions: Standard
- APN: LOT 12 Williams Glen
- Lot Number: 12
Listed and Sold by Drees Homes, Joe Wolf (984) 500-3719

Get Pre-Approved Today
Schools
Schools serving 2086 Kelsey court
School District:Orange County Schools
| Name | Grades | Distance |
|---|---|---|
River Park Elementary 240 Saint Marys Road, Hillsborough, NC 27278 | K-5 | 2.2 mi |
A L Stanback Middle 3700 North Carolina 86, Hillsborough, NC 27278 | 6-8 | 2.1 mi |
Cedar Ridge High 1125 New Grady Brown School Road, Hillsborough, NC 27278 | 9-12 | 3.6 mi |
Disclaimer:
School attendance boundaries provided by ATTOM Data Solutions and are for reference only. Contact the school directly to verify enrollment eligibility.
Price & Sales History for 2086 Kelsey court
Date
Details
Price
Change
Source
8/31/2026
Sold
$938,492
3.35%
MLS
10/27/2025
Price Increased
$908,065
17.26%
MLS
8/19/2025
Price Reduced
$774,400
-0.05%
MLS
1/28/2025
Listed
$774,800
—
MLS
Disclaimer: Historical sales information is derived from public records provided by the county offices. Information is not guaranteed and should be independently verified.
2086 Kelsey Court, Hillsborough, NC 27278 (MLS# 10073109) is a Single Family property that was sold at $938,492 on August 31, 2026. Want to learn more about 2086 Kelsey Court? Do you have questions about finding other Single Family real estate for sale in Hillsborough? You can browse all Hillsborough real estate or contact a Coldwell Banker agent to request more information.