This is a carousel with tiles that activate property listing cards. Use the previous and next buttons to navigate.
1/1
$695,000
This is a carousel with tiles that activate property listing cards. Use the previous and next buttons to navigate.
1/1
Property Description
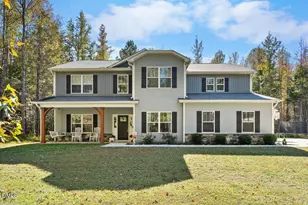
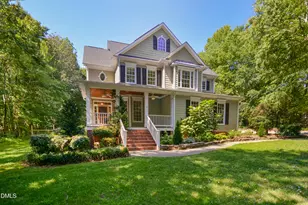
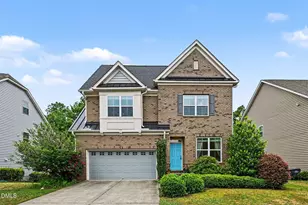
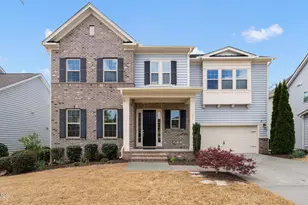
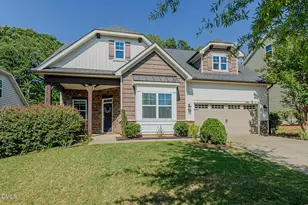
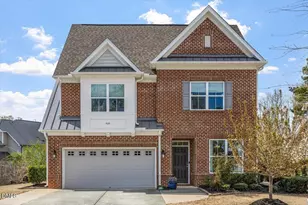
BACK ON THE MARKET THROUGH NO FAULT OF THE SELLERS! CLEAN INSPECTION REPORT! This stunning 4-bedroom, 3.5-bath corner home in the highly sought-after Waterstone neighborhood of Cates Creek is the one you've been waiting for. From the gracious, welcoming front porch to the light-filled interiors and effortless flow, every inch of this home feels both elegant and easy to live in. Step inside and you're greeted by a sense of warmth and sophistication. To one side, a beautiful dining room with custom trim sets the stage for memorable gatherings, while a flexible front room offers endless possibilities--home office, playroom, cozy den...you decide. At the heart of the home, the open-concept kitchen and living area truly shine. Bathed in natural light and offering serene views of the yard and sky, this space is equal parts calming retreat and entertainer's dream. The kitchen features generous counter seating, ample workspace, and a layout that invites connection, whether you're hosting a crowd or enjoying a quiet night in. A butler's pantry and a large walk-in pantry add both charm and exceptional functionality, making everyday living (and entertaining) that much more effortless. French doors lead to a private, fully fenced backyard complete with a patio and custom raised garden beds, perfect for morning coffee, evening wine, and everything in between. It's your own little slice of outdoor bliss. Upstairs, an expansive landing leads to a truly dreamy primary suite. The bedroom is spacious and serene, while the spa-like bath features high-end finishes, a soaking tub, and room to unwind. And the closets, yes, plural, are large enough to make you do a happy dance. Three additional generously sized bedrooms and an oversized laundry room round out the second floor, making everyday living feel just a little more luxurious. A spacious garage, cheerful mudroom, abundant storage, fresh paint, and brand-new custom window treatments add to the appeal, while the vibrant Cates Creek community offers a pool, clubhouse, playgrounds, and scenic walking trails. All of this, just minutes from everything charming Hillsborough has to offer, this home truly checks every box.
Full Property Details
Full Property Details for 401 Fairy Moss Ln
General
- Sold For: $695,000
- HOA FEE: $98/month
- Taxes: $7,982 (2025)
- Status: Closed
- Type: Single Family
- Source: 2218
- MLS ID: 10160804
- Added to Site: 169 day(s) ago
Interior
- Number of Rooms: 11
- Interior Features: Bathtub/Shower Combination, Butler's Pantry, Chandelier, Crown Molding, Double Vanity, Dual Closets, High Ceilings, Kitchen Island, Pantry, Recessed Lighting, Separate Shower, Smooth Ceilings, Soaking Tub, Storage, Walk-In Closet(s), Walk-In Shower, Water Closet
- Fireplace: Yes
- Number of Fireplaces: 1
- Fireplace(s): Gas Log, Living Room
- Appliances: Dishwasher, Gas Range, Range Hood, Refrigerator, Wall Oven, Washer/Dryer, Water Heater
- Flooring: Carpet, Hardwood, Tile
Rooms
Bathrooms
- Total Bathrooms: 4
- Full Bathrooms: 3
- Half Bathrooms: 1
Bedrooms
- Total Bedrooms: 4
Other Rooms
- Laundry: Laundry Room, Upper Level
Additional Information
- Shared Amenities: Clubhouse, Maintenance Grounds, Park, Playground, Pool
- Shared Pool: Yes
- Pool: Yes
- Pool Description: Community
- Security/Safety: Smoke Detector(s)
Exterior
- Exterior Features: Fenced Yard, Garden, Lighting, Rain Gutters
- Porch/Patio/Deck: Patio, Porch
Parking
- Garage: Yes
- Attached garage: Yes
- Garage Spaces: 2
- Parking Features: Driveway, Garage, Paved
Location
- County: Orange
- Subdivision: Waterstone
School Information
- Elementary School: Orange - New Hope Elementary
- Middle School: Orange - A L Stanback Middle
- High School: Orange - Cedar Ridge High
Community
- Association: Yes
- Assoc. Name: Elite Management
- Assoc. Fees Include: Maintenance Grounds
Heating & Cooling
- Central air: Yes
- Air Conditioning: Yes
- Cooling Type: Central Air, Zoned
- Heating Type: Central, Fireplace(s), Forced Air, Natural Gas
Utilities
- Sewer: Public Sewer
- Water: Public
- Utility Description: Electricity Connected, Natural Gas Connected, Sewer Connected, Water Connected
Structural Information
- Architectural Style: Craftsman, Transitional
- Structure Type: House, Site Built
- Exterior Const.: Stone Veneer, Vinyl Siding
- Roof: Shingle
- Common Walls: No Common Walls
- Windows: Blinds, Window Coverings
- Stories/Levels: 2
- Building Size: 3465
- Square Feet: 3,465
- Living Area: 3,465 Sq. Ft.
- Finished Above Grnd: 3,465 Sq. Ft.
- Year Built: 2016
Lot Features
- Lot Size (Acres): 0.2
- Lot Size (Sq. Ft.): 8,712
- Street/Road Desc.: Paved
- Fence: Yes
- Lot Features: Back Yard, Front Yard, Landscaped, Level
- Fencing (Description): Back Yard, Fenced, Wood
Green Features
- Energy Efficient: Thermostat
Financial Considerations
- Association Fee: Yes
- Association Fee: $98
- Assoc Fee Freq.: Monthly
- Tax Amount: $7,982.04
- Tax Year: 2025
- Terms: Cash, Conventional, VA Loan
Disclosures and Reports
- Special Conditions: Standard
- APN: 9873361894
- Lot Number: 113
Listed by Nest Realty of the Triangle, Rachel E Wachter (919) 672-4147
Sold by Hillsborough RE Group LLC, Marlene Slieter

Get Pre-Approved Today
Schools
Schools serving 401 Fairy Moss Ln
School District:Orange County Schools
| Name | Grades | Distance |
|---|---|---|
New Hope Elementary, Chapel Hill, NC 1900 New Hope Church Road, Chapel Hill, NC 27514 | PK-5 | 2.2 mi |
Hillsborough Elementary 402 North Nash Street, Hillsborough, NC 27278 | K-5 | 2.4 mi |
A L Stanback Middle 3700 North Carolina 86, Hillsborough, NC 27278 | 6-8 | 1.7 mi |
Cedar Ridge High 1125 New Grady Brown School Road, Hillsborough, NC 27278 | 9-12 | 2.2 mi |
Disclaimer:
School attendance boundaries provided by ATTOM Data Solutions and are for reference only. Contact the school directly to verify enrollment eligibility.
Price & Sales History for 401 Fairy Moss Ln
Date
Details
Price
Change
Source
7/15/2026
Sold
$695,000
-3.47%
MLS
4/17/2026
Listed
$720,000
—
MLS
Disclaimer: Historical sales information is derived from public records provided by the county offices. Information is not guaranteed and should be independently verified.
401 Fairy Moss Lane, Hillsborough, NC 27278 (MLS# 10160804) is a Single Family property that was sold at $695,000 on July 15, 2026. Want to learn more about 401 Fairy Moss Lane? Do you have questions about finding other Single Family real estate for sale in Hillsborough? You can browse all Hillsborough real estate or contact a Coldwell Banker agent to request more information.