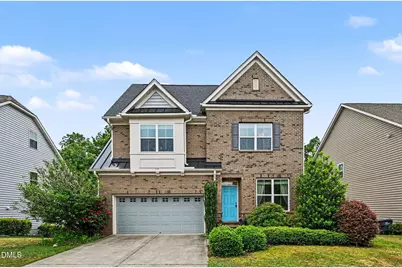
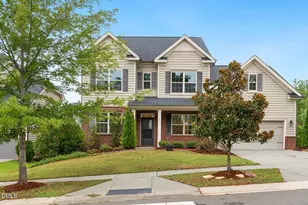
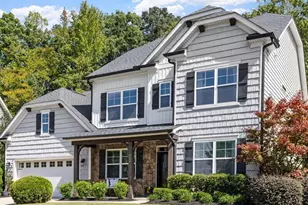
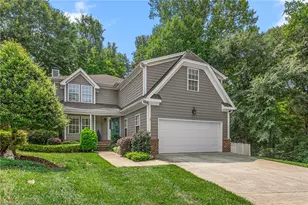
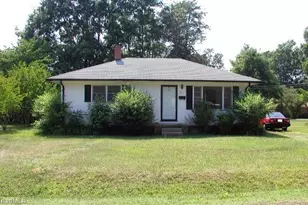
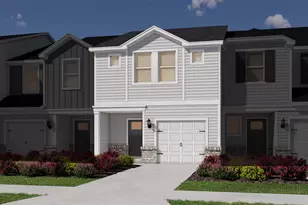
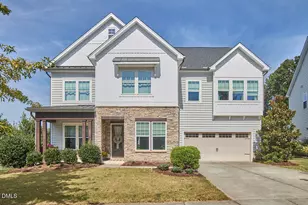
This is a carousel with tiles that activate property listing cards. Use the previous and next buttons to navigate.
1/1
$630,000
This is a carousel with tiles that activate property listing cards. Use the previous and next buttons to navigate.
1/1
Property Description
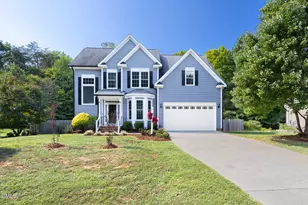
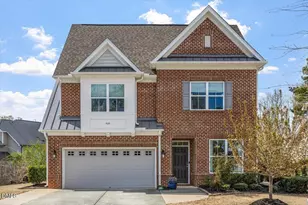
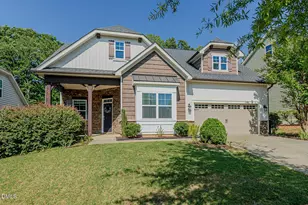
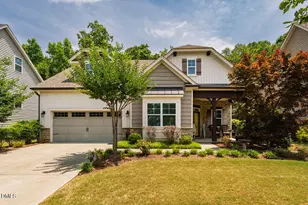
Welcome to this exceptional home in the highly sought-after Waterstone community of Hillsborough! Meticulously maintained and thoughtfully designed, this spacious residence offers an open-concept main level that seamlessly connects the kitchen, dining, and family rooms-perfect for everyday living and effortless entertaining. Large windows fill the home with natural light and open to a screened porch and adjoining deck overlooking a private, fenced backyard with peaceful wooded views. The modern kitchen is a chef's delight, featuring a center island with granite countertops, stainless steel appliances, and a classic subway tile backsplash. Just off the foyer, a dedicated home office with French doors provides the ideal space for working remotely or quiet study. Upstairs, you'll find three secondary bedrooms, a convenient laundry room, and a luxurious owner's suite complete with a tray ceiling, dual-sink vanity, garden tub, separate tiled shower, and two walk-in closets. The versatile third floor offers the perfect flex space for a bonus room, media room, playroom, or fifth bedroom. The finished basement expands the living space even further with an additional bedroom, bonus room, full bathroom, and abundant storage. Residents of Waterstone enjoy outstanding community amenities, including a swimming pool, playground, and picnic area, along with convenient access to I-40/I-85, shopping, dining, and all that Hillsborough has to offer. Don't miss the opportunity to own this beautifully appointed home in one of Hillsborough's most desirable neighborhoods!
Full Property Details
Full Property Details for 306 Papyrus Pl
General
- Sold For: $630,000
- HOA FEE: $104/month
- HOA FEE FREQ.: Semi-Annually
- Taxes: $7,709 (2025)
- Status: Closed
- Type: Single Family
- Source: 2218
- MLS ID: 10163776
- Added to Site: 163 day(s) ago
Interior
- Number of Rooms: 11
- Interior Features: Cathedral Ceiling(s), Ceiling Fan(s), Entrance Foyer, Granite Counters, High Ceilings, Kitchen/Dining Room Combination, Pantry, Separate Shower, Smooth Ceilings, Storage, Tray Ceiling(s), Walk-In Closet(s)
- Appliances: Dishwasher, Gas Oven, Gas Range, Microwave, Plumbed For Ice Maker, Refrigerator
- Flooring: Carpet, Hardwood, Tile
Rooms
Bathrooms
- Total Bathrooms: 4
- Full Bathrooms: 3
- Half Bathrooms: 1
Bedrooms
- Total Bedrooms: 5
Other Rooms
- Laundry: Laundry Room, Upper Level
Additional Information
- Shared Amenities: Clubhouse, Park, Playground, Pool
- Security/Safety: Smoke Detector(s)
Exterior
- Porch/Patio/Deck: Deck, Screened
Parking
- Garage: Yes
- Attached garage: Yes
- Garage Spaces: 2
- Parking Features: Garage, Garage Door Opener
Location
- County: Orange
- Subdivision: Waterstone
School Information
- Elementary School: Orange - New Hope Elementary
- Middle School: Orange - A L Stanback Middle
- High School: Orange - Cedar Ridge High
Community
- Association: Yes
- Assoc. Name: Waterstone Residential Neighborhood
- Assoc. Fees Include: Maintenance Grounds
Heating & Cooling
- Central air: Yes
- Air Conditioning: Yes
- Cooling Type: Central Air, Dual
- Heating Type: Forced Air, Natural Gas
Utilities
- Sewer: Public Sewer
- Water: Public
Structural Information
- Architectural Style: Traditional, Transitional
- Structure Type: Site Built
- Exterior Const.: Brick, Vinyl Siding
- Basement: Yes
- Basement Desc.: Exterior Entry, Finished, Heated, Storage Space
- Roof: Shingle
- Stories/Levels: 2
- Building Size: 3180
- Square Feet: 3,180
- Living Area: 3,180 Sq. Ft.
- Finished Above Grnd: 2,474 Sq. Ft.
- Finished Below Grnd: 706 Sq. Ft.
- Year Built: 2017
Lot Features
- Lot Size (Acres): 0.2
- Lot Size (Sq. Ft.): 8,712
- Lot Features: Landscaped
- Zoning: ESU
Financial Considerations
- Association Fee: Yes
- Association Fee: $623
- Assoc Fee Freq.: Semi-Annually
- Tax Amount: $7,709.1
- Tax Year: 2025
- Terms: Cash, Conventional, FHA, VA Loan
Disclosures and Reports
- Special Conditions: Standard
- APN: 9873362611
- Lot Number: 9
Listed by Coldwell Banker HPW, Jennifer Lange (919) 601-2012
Sold by Dwell Real Estate, Jaye Kreller

Get Pre-Approved Today
Schools
Schools serving 306 Papyrus Pl
School District:Orange County Schools
| Name | Grades | Distance |
|---|---|---|
New Hope Elementary, Chapel Hill, NC 1900 New Hope Church Road, Chapel Hill, NC 27514 | PK-5 | 2.1 mi |
Hillsborough Elementary 402 North Nash Street, Hillsborough, NC 27278 | K-5 | 2.5 mi |
A L Stanback Middle 3700 North Carolina 86, Hillsborough, NC 27278 | 6-8 | 1.6 mi |
Cedar Ridge High 1125 New Grady Brown School Road, Hillsborough, NC 27278 | 9-12 | 2.2 mi |
Disclaimer:
School attendance boundaries provided by ATTOM Data Solutions and are for reference only. Contact the school directly to verify enrollment eligibility.
Price & Sales History for 306 Papyrus Pl
Date
Details
Price
Change
Source
9/18/2026
Sold
$630,000
-2.17%
MLS
7/19/2026
Price Reduced
$644,000
-0.77%
MLS
6/27/2026
Price Reduced
$649,000
-3.85%
MLS
6/03/2026
Price Reduced
$675,000
-0.74%
MLS
4/30/2026
Listed
$680,000
—
MLS
Disclaimer: Historical sales information is derived from public records provided by the county offices. Information is not guaranteed and should be independently verified.
306 Papyrus Place, Hillsborough, NC 27278 (MLS# 10163776) is a Single Family property that was sold at $630,000 on September 18, 2026. Want to learn more about 306 Papyrus Place? Do you have questions about finding other Single Family real estate for sale in Hillsborough? You can browse all Hillsborough real estate or contact a Coldwell Banker agent to request more information.