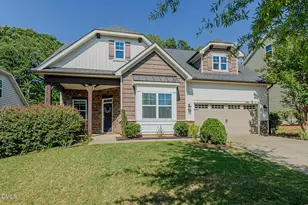
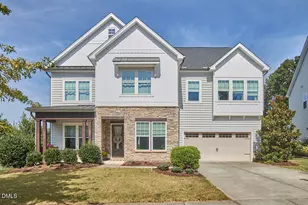
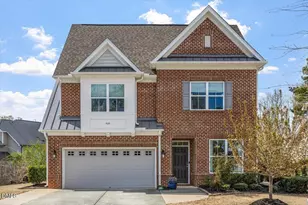
This is a carousel with tiles that activate property listing cards. Use the previous and next buttons to navigate.
1/1
$620,000
This is a carousel with tiles that activate property listing cards. Use the previous and next buttons to navigate.
1/1
Property Description
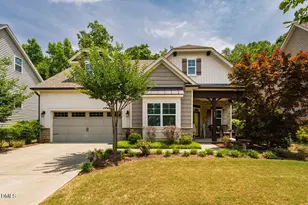
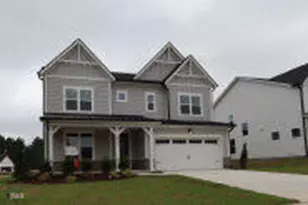
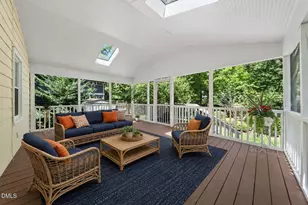
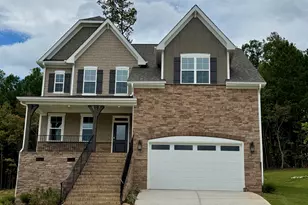
Main-floor living, flexible spaces & inviting outdoor retreats come together in this popular Craftsman-style home. The thoughtfully designed floor plan features vaulted living room with gas log fireplace, sunny front-facing office, formal dining room, laundry room & spacious primary suite with custom closets, dual vanities, soaking tub, walk-in shower & peaceful nature views through a wall of windows. The kitchen is designed for gathering, with a large quartz island & breakfast bar, gas range, exterior vent, tile backsplash, under-cabinet lighting & adjoining breakfast nook with custom accent wall. Upstairs, 9-foot ceilings enhance 3 additional bedrooms, full bath & versatile loft ideal for media room, playroom, exercise space, or second office. Outdoors, relax in the 3-season screened porch with vinyl windows, enjoy outdoor dining on the patio, or unwind in the thoughtfully landscaped backyard with HOA-owned green space beyond. Additional highlights include garage storage, neighborhood walking trails, pool & playground. Conveniently located with easy access to downtown & major routes throughout the Triangle & Triad.
Full Property Details
Full Property Details for 433 Botan Way
General
- Sold For: $620,000
- HOA FEE: $104/month
- HOA FEE FREQ.: Semi-Annually
- Taxes: $6,882 (2025)
- Status: Closed
- Type: Single Family
- Source: 2218
- MLS ID: 10174104
- Added to Site: 117 day(s) ago
Interior
- Number of Rooms: 11
- Interior Features: Bathtub/Shower Combination, Breakfast Bar, Cathedral Ceiling(s), Ceiling Fan(s), Chandelier, Crown Molding, Double Vanity, Dual Closets, Entrance Foyer, High Ceilings, High Speed Internet, Kitchen Island, Open Floorplan, Pantry, Primary Downstairs, Quartz Counters, Separate Shower, Smooth Ceilings, Soaking Tub, Tray Ceiling(s), Vaulted Ceiling(s), Walk-In Closet(s), Walk-In Shower, Water Closet
- Fireplace: Yes
- Number of Fireplaces: 1
- Fireplace(s): Gas Log
- Appliances: Exhaust Fan, Gas Range, Microwave, Refrigerator
- Flooring: Carpet, Hardwood
Rooms
Bathrooms
- Total Bathrooms: 3
- Full Bathrooms: 2
- Half Bathrooms: 1
Bedrooms
- Total Bedrooms: 4
Other Rooms
- Laundry: Laundry Room, Main Level
Additional Information
- Shared Amenities: Playground, Pool, Trail(s)
- Security/Safety: Smoke Detector(s)
Exterior
- Exterior Features: Private Yard, Rain Gutters
- Porch/Patio/Deck: Patio, Screened
Parking
- Garage: Yes
- Attached garage: Yes
- Garage Spaces: 2
- Total Spaces: 4
- Parking Features: Concrete
Location
- County: Orange
- Subdivision: Waterstone
School Information
- Elementary School: Orange - New Hope Elementary
- Middle School: Orange - A L Stanback Middle
- High School: Orange - Cedar Ridge High
Community
- Association: Yes
- Assoc. Name: Elite Management
- Assoc. Fees Include: Storm Water Maintenance
Heating & Cooling
- Central air: Yes
- Air Conditioning: Yes
- Cooling Type: Ceiling Fan(s), Central Air, Electric, Zoned
- Heating Type: Central, Natural Gas, Zoned
Utilities
- Sewer: Public Sewer
- Water: Public
Structural Information
- Architectural Style: Craftsman, Transitional
- Structure Type: Site Built
- Exterior Const.: Stone, Vinyl Siding
- Roof: Shingle
- Common Walls: No Common Walls
- Stories/Levels: 2
- Building Size: 2908
- Square Feet: 2,908
- Living Area: 2,908 Sq. Ft.
- Finished Above Grnd: 2,908 Sq. Ft.
- Year Built: 2015
Lot Features
- Property View: Trees/Woods
- Lot Size (Acres): 0.16
- Lot Size (Sq. Ft.): 6,970
- Street/Road Desc.: Paved
- Fence: Yes
- Lot Features: Back Yard, Gentle Sloping, Landscaped, Native Plants, Private
- Zoning: ESU
- Fencing (Description): Partial
Financial Considerations
- Association Fee: Yes
- Association Fee: $623
- Assoc Fee Freq.: Semi-Annually
- Tax Amount: $6,882.47
- Tax Year: 2025
- Terms: Cash, Conventional, FHA, VA Loan
Disclosures and Reports
- Special Conditions: Standard
- APN: 9873375461
- Lot Number: 38
Listed by Keller Williams Central, Judy Weinstock (919) 270-1238
Sold by Coldwell Banker - HPW, Debi Saleeby

Get Pre-Approved Today
Schools
Schools serving 433 Botan Way
School District:Orange County Schools
| Name | Grades | Distance |
|---|---|---|
New Hope Elementary, Chapel Hill, NC 1900 New Hope Church Road, Chapel Hill, NC 27514 | PK-5 | 2.3 mi |
Hillsborough Elementary 402 North Nash Street, Hillsborough, NC 27278 | K-5 | 2.4 mi |
A L Stanback Middle 3700 North Carolina 86, Hillsborough, NC 27278 | 6-8 | 1.7 mi |
Cedar Ridge High 1125 New Grady Brown School Road, Hillsborough, NC 27278 | 9-12 | 2.2 mi |
Disclaimer:
School attendance boundaries provided by ATTOM Data Solutions and are for reference only. Contact the school directly to verify enrollment eligibility.
Price & Sales History for 433 Botan Way
Date
Details
Price
Change
Source
9/03/2026
Sold
$620,000
-0.8%
MLS
6/15/2026
Listed
$625,000
—
MLS
Disclaimer: Historical sales information is derived from public records provided by the county offices. Information is not guaranteed and should be independently verified.
433 Botan Way, Hillsborough, NC 27278 (MLS# 10174104) is a Single Family property that was sold at $620,000 on September 03, 2026. Want to learn more about 433 Botan Way? Do you have questions about finding other Single Family real estate for sale in Hillsborough? You can browse all Hillsborough real estate or contact a Coldwell Banker agent to request more information.