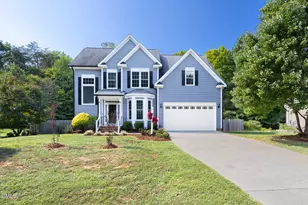
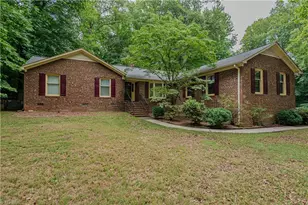
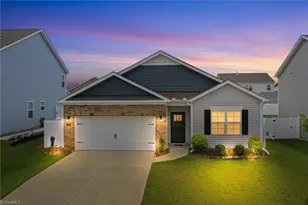
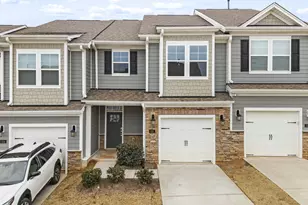
This is a carousel with tiles that activate property listing cards. Use the previous and next buttons to navigate.
1/1
$340,000
This is a carousel with tiles that activate property listing cards. Use the previous and next buttons to navigate.
1/1
Property Description
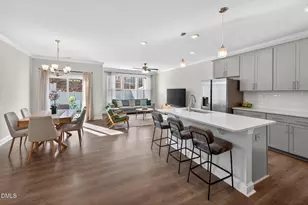
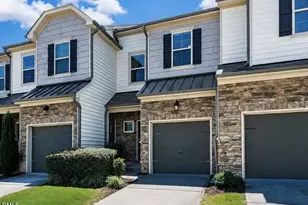
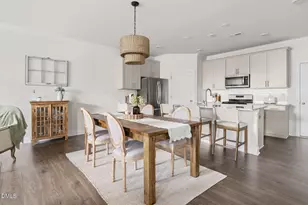
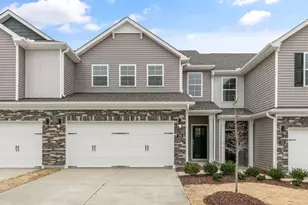
Why wait for new construction when you can move right into a like-new home today? This open-concept townhome offers a spacious and functional layout designed for everyday living and easy entertaining. The main level features a seamless flow between the kitchen, dining, and family room all in one expansive space that opens to a private patio and fenced backyard. The kitchen is finished with gray cabinetry, quartz countertops, tile backsplash, and stainless-steel appliances, offering a clean, modern look that feels both stylish and practical. RevWood flooring runs throughout the main living areas, with tile flooring in the bathrooms and laundry for durability and easy maintenance. A covered front porch adds even more outdoor living space. Upstairs, the large primary suite provides a comfortable retreat with a 5-foot tiled shower, water closet, linen closet, and a spacious walk-in closet. Two additional bedrooms and a full bath complete the second floor. This home is also equipped with smart technology, including a Z-Wave programmable thermostat, Z-Wave door lock, Z-Wave wireless switch, and a touchscreen Smart Home panel. The community offers an impressive array of amenities, including a gym, pickleball, basketball and tennis courts, playground, yoga lawn, pool, and dog park. Conveniently located just minutes from downtown Hillsborough, with easy access to the Eno River and Occoneechee Mountain trails. Close to the UNC Hospital Hillsborough campus and convenient to I-85 and I-40 for an easy commute.
Full Property Details
Full Property Details for 504 Flat Ford Rd
General
- Sold For: $340,000
- HOA FEE: $110/month
- HOA FEE FREQ.: Quarterly
- Taxes: $3,844
- Status: Closed
- Type: Townhouse
- Source: 2218
- MLS ID: 10150932
- Added to Site: 82 day(s) ago
Interior
- Number of Rooms: 10
- Interior Features: Ceiling Fan(s), Entrance Foyer, Kitchen Island, Pantry, Smooth Ceilings, Walk-In Closet(s), Water Closet
- Appliances: Dishwasher, Disposal, Gas Range, Microwave
- Flooring: Carpet, Vinyl, Tile
Rooms
Bathrooms
- Total Bathrooms: 3
- Full Bathrooms: 2
- Half Bathrooms: 1
Bedrooms
- Total Bedrooms: 3
Other Rooms
- Laundry: Laundry Room, Upper Level
Additional Information
- Shared Amenities: Basketball Court, Clubhouse, Dog Park, Fitness Center, Maintenance Grounds, Playground, Pool, Tennis Court(s)
- Pool: Yes
- Pool Description: Swimming Pool Com/Fee
Exterior
- Exterior Features: Fenced Yard
- Porch/Patio/Deck: Covered, Front Porch, Patio, Porch
Parking
- Garage: Yes
- Attached garage: Yes
- Garage Spaces: 1
- Parking Features: Attached, Garage
Location
- County: Orange
- Subdivision: Collins Ridge
- Driving Directions: From I40 take exit 261 merge onto old NC 86. turn right to Orange Grove St. Turn Right to Flat Ford. home will be on the left
- City Limits: Yes
School Information
- Elementary School: Orange - Central
- Middle School: Orange - A L Stanback
- High School: Orange - Cedar Ridge
Community
- Association: Yes
- Assoc. Fees Include: Maintenance Grounds, Maintenance Structure
Heating & Cooling
- Air Conditioning: Yes
- Cooling Type: Central Air
- Heating Type: Central
Utilities
- Sewer: Public Sewer
- Water: Public
- Utility Description: Electricity Connected, Natural Gas Connected, Sewer Connected, Water Connected
Structural Information
- Architectural Style: Traditional
- Structure Type: Townhouse
- Exterior Const.: Fiber Cement, Stone
- Roof: Asphalt, Shingle
- Stories/Levels: 1
- Building Size: 1753
- Square Feet: 1,753
- Finished Above Grnd: 1,753 Sq. Ft.
- Year Built: 2023
Lot Features
- Lot Size (Acres): 0.05
- Lot Size (Sq. Ft.): 2,178
- Fence: Yes
- Zoning: RSU
- Fencing (Description): Back Yard, Vinyl
Financial Considerations
- Association Fee: $330
- Assoc Fee Freq.: Quarterly
- Other Assoc Fees: $255
- Other Fee Freq.: Quarterly
- Tax Amount: $3,844.19
Disclosures and Reports
- Special Conditions: Standard
- Property ID: 9873292949
- Lot Number: 113
Listed by Berkshire Hathaway HomeService, Naama Shaked (919) 670-6380
Sold by Berkshire Hathaway HomeService, Heidi Grable

Get Pre-Approved Today
Schools
Schools serving 504 Flat Ford Rd
School District:Orange County Schools
| Name | Grades | Distance |
|---|---|---|
River Park Elementary 240 Saint Marys Road, Hillsborough, NC 27278 | K-5 | 1.3 mi |
Hillsborough Elementary 402 North Nash Street, Hillsborough, NC 27278 | K-5 | 1.8 mi |
A L Stanback Middle 3700 North Carolina 86, Hillsborough, NC 27278 | 6-8 | 2.3 mi |
Cedar Ridge High 1125 New Grady Brown School Road, Hillsborough, NC 27278 | 9-12 | 2 mi |
Disclaimer:
School attendance boundaries provided by ATTOM Data Solutions and are for reference only. Contact the school directly to verify enrollment eligibility.
Price & Sales History for 504 Flat Ford Rd
Date
Details
Price
Change
Source
4/22/2026
Sold
$340,000
—
MLS
3/06/2026
Listed
$340,000
—
MLS
Disclaimer: Historical sales information is derived from public records provided by the county offices. Information is not guaranteed and should be independently verified.
504 Flat Ford Road, Hillsborough, NC 27278 (MLS# 10150932) is a Townhouse property that was sold at $340,000 on April 22, 2026. Want to learn more about 504 Flat Ford Road? Do you have questions about finding other Townhouse real estate for sale in Hillsborough? You can browse all Hillsborough real estate or contact a Coldwell Banker agent to request more information.