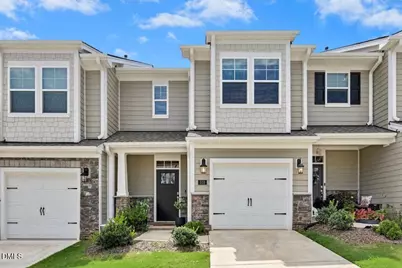
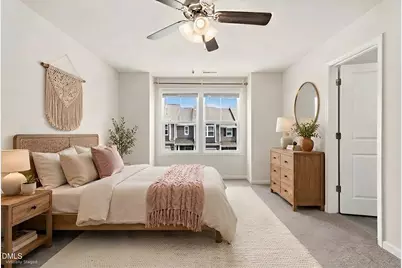
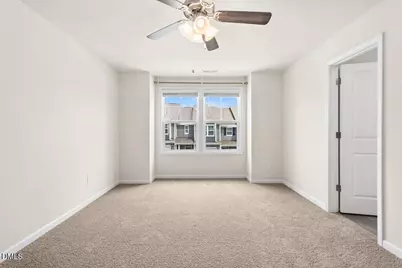
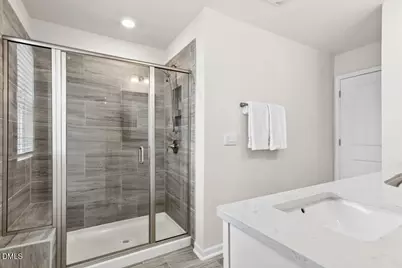
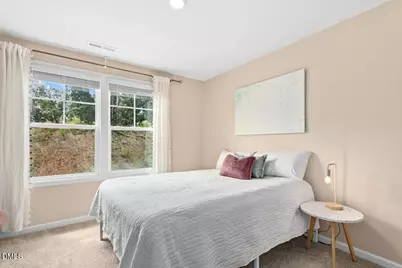
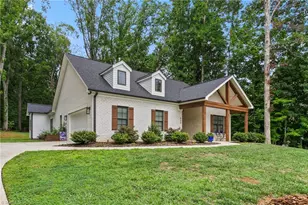
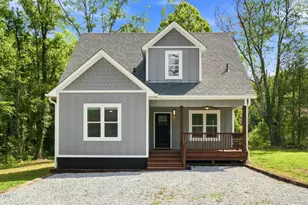
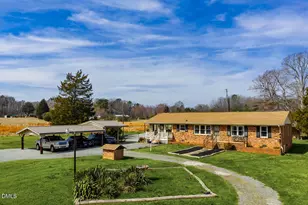
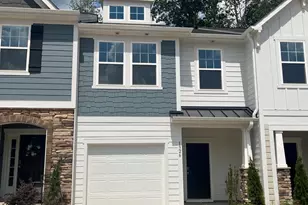
Full Property Details for 518 Flat Ford Rd
General
- Price: $330,000
- HOA FEE: $85/month
- HOA FEE FREQ.: Quarterly
- Taxes: $3,844
- Status: Active
- Type: Townhouse
- Source: 2218
- MLS ID: 10185704
- Updated: 9/16/2026
- Added to Site: 49 day(s) ago
Interior
- Number of Rooms: 6
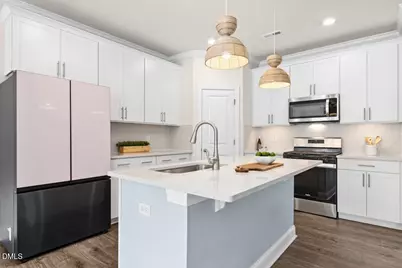
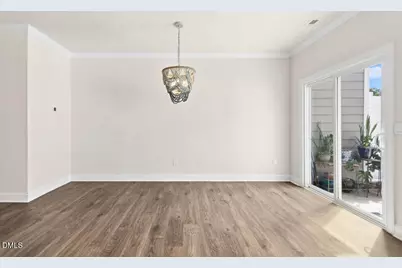
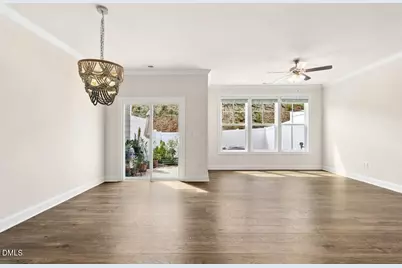
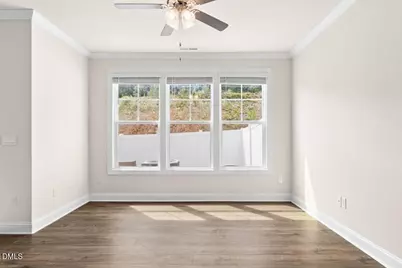
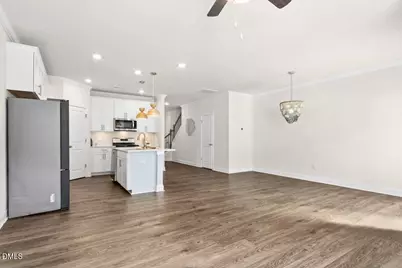
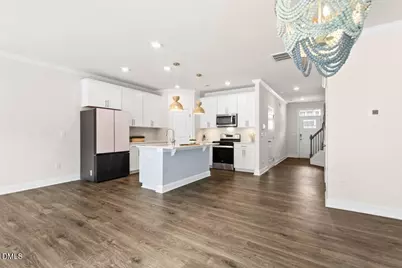
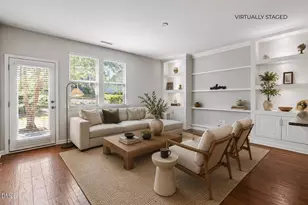
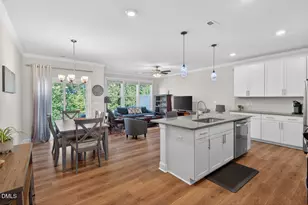
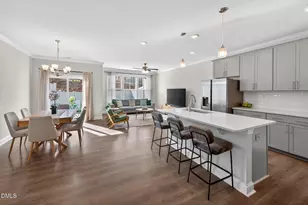
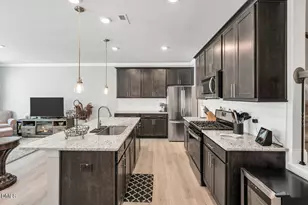
- Interior Features: Bathtub/Shower Combination, Ceiling Fan(s), Crown Molding, Double Vanity, Entrance Foyer, High Ceilings, Kitchen Island, Kitchen/Dining Room Combination, Living/Dining Room Combination, Open Floorplan, Quartz Counters, Recessed Lighting, Separate Shower, Smart Thermostat, Smooth Ceilings, Stone Counters, Walk-In Closet(s), Walk-In Shower, Water Closet
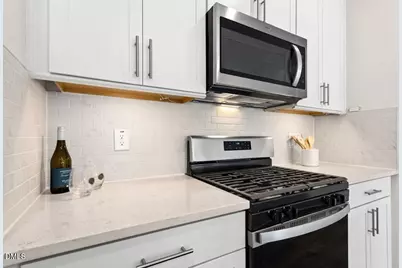
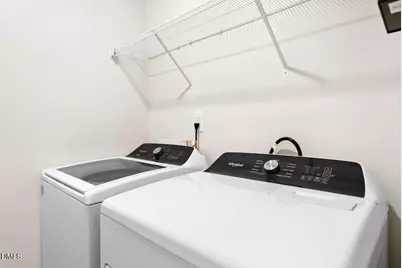
- Appliances: Dishwasher, Disposal, Dryer, Electric Water Heater, Freezer, Gas Oven, Microwave, Refrigerator, Self Cleaning Oven, Stainless Steel Appliance(s), Washer
- Flooring: Carpet, Laminate, Tile
Rooms
- Total Bathrooms: 3
- Full Bathrooms: 2
- Half Bathrooms: 1
Additional Information
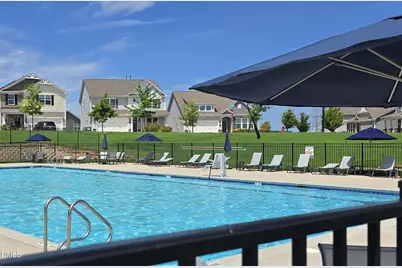
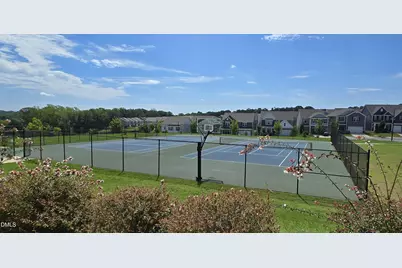
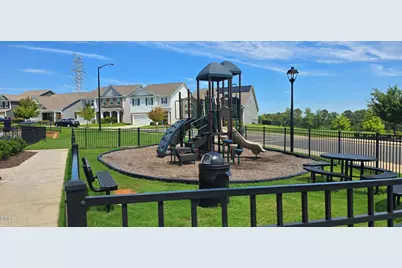
- Shared Amenities: Clubhouse, Dog Park, Maintenance Grounds, Playground, Pool, Tennis Court(s), Other
- Pool: Yes
Exterior
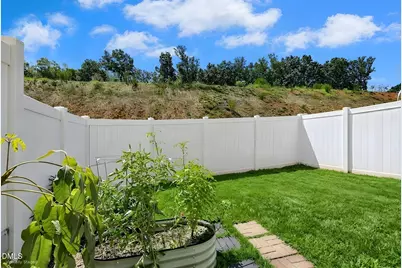
- Exterior Features: Fenced Yard, Lighting, Private Yard
- Porch/Patio/Deck: Patio, Porch
Parking
- Garage: Yes
- Attached garage: Yes
- Garage Spaces: 1
- Parking Features: Driveway, Garage, Guest
Location
- County: Orange
- Subdivision: Collins Ridge
- Driving Directions: See GPS
- City Limits: Yes
School Information
- Elementary School: Orange - Central Elementary
- Middle School: Orange - A L Stanback Middle
- High School: Orange - Cedar Ridge High
Community
- Association: Yes
- Assoc. Fees Include: Maintenance Grounds, Pest Control
Heating & Cooling
- Air Conditioning: Yes
- Cooling Type: Central Air
- Heating Type: Heat Pump
Utilities
- Sewer: Public Sewer
- Water: Public
- Utility Description: Natural Gas Connected
Structural Information
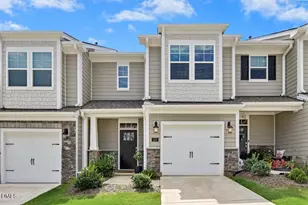
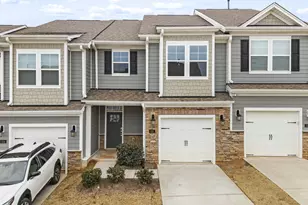
- Architectural Style: Transitional
- Structure Type: Townhouse
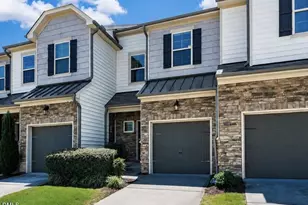
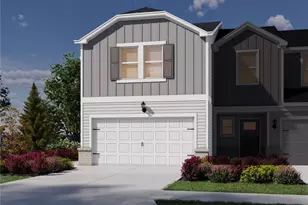
- Exterior Const.: Stone, Vinyl Siding
- Roof: Shingle
- Windows: Blinds
- Stories/Levels: 1
- Building Size: 1753
- Square Feet: 1,753
- Sq. Ft. Source: Appraiser
- Finished Above Grnd: 1,753 Sq. Ft.
- Year Built: 2023
Lot Features
- Lot Size (Acres): 0.05
- Lot Size (Sq. Ft.): 2,178
- Fence: Yes
- Zoning: RSU
- Fencing (Description): Back Yard, Vinyl
Financial Considerations
- Association Fee: $255
- Assoc Fee Freq.: Quarterly
- Other Assoc Fees: $330
- Other Fee Freq.: Quarterly
- Tax Amount: $3,844.19
Disclosures and Reports
- Special Conditions: Standard
- Property ID: 9874203084
- Lot Number: 119
Listed by Daymark Realty, Melinda Gaye Griengl Schott (815) 236-1794