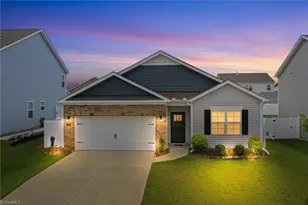
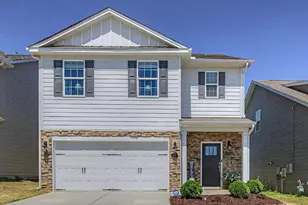
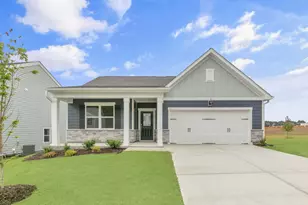
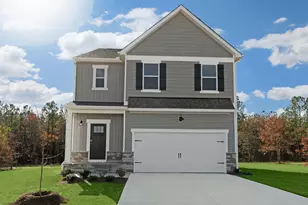
This is a carousel with tiles that activate property listing cards. Use the previous and next buttons to navigate.
1/1
$490,000
This is a carousel with tiles that activate property listing cards. Use the previous and next buttons to navigate.
1/1
Property Description
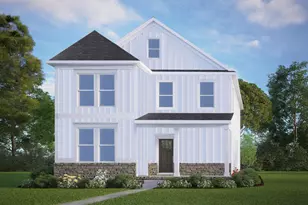
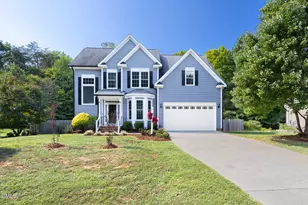
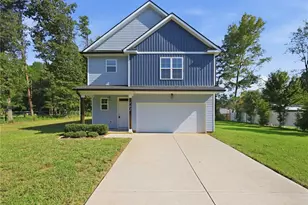
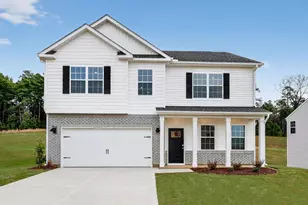
ASSUMABLE LOW INTEREST RATE LOAN - 2.75%!!!!! Don't miss this rare opportunity to own a beautifully like-new D.R. Horton home with meadow views! Privacy! This unique Azalea floor plan has a custom built second floor. Built in 2021, the home offers modern design, flexible living spaces, and a highly desirable financing advantage. This spacious 4-bedroom, 3-bathroom home is thoughtfully designed for today's lifestyle, featuring an open-concept floor plan filled with natural light and generous living areas perfect for everyday living and entertaining. Massive island for entertaining! The well-appointed kitchen flows seamlessly into the main living spaces, creating a welcoming environment for gathering with family and friends. The highly sought-after main-floor primary suite offers comfort and convenience, providing a private retreat complete with a spacious bedroom, well-appointed bath, and easy access to the home's main living areas. Additional bedroom and full bath on main floor, offers flexible spaces for in-laws, family, guests, a home office, or hobbies. In Collins Ridge, it is rare to have meadow views. Retreat to the views of the meadow in the spacious screened-in porch overlooking a private, fenced backyard where peaceful hill views create a tranquil outdoor setting rarely found in Collins Ridge. Whether enjoying your morning coffee, hosting guests, or unwinding at the end of the day, this outdoor living space offers exceptional privacy and comfort. With three spacious bedrooms on the main floor and full bathrooms, versatile living areas, this home provides room for love, live and play for everyone. Built by DR Horton in 2021, you'll enjoy the benefits of like-new modern construction, energy efficiency, and contemporary finishes throughout. Located in the sought-after Collins Ridge community, residents enjoy exceptional neighborhood amenities including a community clubhouse, resort-style swimming pool, tennis with basketball courts, and gathering spaces designed to foster an active and connected lifestyle. The home is also conveniently located just minutes from Hillsborough and the UNC Health campus, with easy access to shopping, dining, schools, and major commuting routes. The combination of a main-level primary suite, plus two additional main floor spacious bedrooms, fireplace, enormous kitchen island, screened porch, fenced yard, private views, outstanding community amenities, and assumable low-interest-rate financing makes this home an opportunity that is increasingly difficult to find. Schedule your showing today and discover everything this beautiful home has to offer, including the 2.75% assumable low-interest-rate loan!! https://order.harmonps.com/view/?s=3126733&nohit=1 ASSUMABLE LOW INTEREST RATE LOAN - 2.75%!!
Full Property Details
Full Property Details for 521 Open Air Ln
General
- Sold For: $490,000
- HOA FEE: $85/month
- HOA FEE FREQ.: Quarterly
- Taxes: $5,502
- Status: Closed
- Type: Single Family
- Source: 2218
- MLS ID: 10174330
- Added to Site: 71 day(s) ago
Interior
- Number of Rooms: 10
- Interior Features: Breakfast Bar, Built-in Features, Ceiling Fan(s), Chandelier, Crown Molding, Double Vanity, Eat-in Kitchen, Entrance Foyer, Granite Counters, High Ceilings, High Speed Internet, Kitchen Island, Kitchen/Dining Room Combination, Living/Dining Room Combination, Open Floorplan, Pantry, Master Downstairs, Recessed Lighting, Second Primary Bedroom, Stone Counters, Storage, Tray Ceiling(s), Walk-In Closet(s)
- Fireplace: Yes
- Fireplace(s): Circulating, Gas, Great Room, Living Room
- Appliances: Dishwasher, Dryer, Free-Standing Gas Oven, Free-Standing Gas Range, Free-Standing Range, Free-Standing Refrigerator, Gas Cooktop, Gas Oven, Gas Range, Ice Maker, Microwave, Oven, Range, Range Hood, Refrigerator, Stainless Steel Appliance(s), Washer, Washer/Dryer
- Flooring: Carpet, Concrete, Vinyl, Tile, Wood
Rooms
Bathrooms
- Total Bathrooms: 3
- Full Bathrooms: 3
Bedrooms
- Total Bedrooms: 4
Other Rooms
- Laundry: Electric Dryer Hookup, Inside, Laundry Room, Main Level, Washer Hookup
Additional Information
- Shared Amenities: Clubhouse, Exercise Course, Jogging Path, Maintenance Grounds, Park, Parking, Picnic Area, Pool, Recreation Facilities, Recreation Room, Sport Court, Tennis Court(s), Trail(s), Water
- Pool: Yes
Exterior
- Exterior Features: Fenced Yard, Garden, Lighting, Private Yard, Rain Gutters, Smart Lock(s), Storage
- Porch/Patio/Deck: Enclosed, Patio, Screened
Parking
- Garage: Yes
- Attached garage: Yes
- Garage Spaces: 2
- Parking Features: Additional Parking, Attached, Concrete, Direct Access, Driveway, Garage, Garage Door Opener, Garage Faces Front, Kitchen Level, On Site, Storage
Location
- County: Orange
- Subdivision: Collins Ridge
- Building Name: D.R. Horton
- Driving Directions: Waze.
- City Limits: Yes
School Information
- Elementary School: Orange - Central Elementary
- Middle School: Orange - A L Stanback Middle
- High School: Orange - Cedar Ridge High
Community
- Association: Yes
- Assoc. Fees Include: Maintenance Grounds
Heating & Cooling
- Air Conditioning: Yes
- Cooling Type: Central Air
- Heating Type: Central, Natural Gas
Utilities
- Sewer: Public Sewer
- Water: Public
- Utility Description: Cable Available, Cable Connected, Electricity Available, Electricity Connected, Natural Gas Available, Natural Gas Connected, Phone Available, Septic Available, Septic Connected, Sewer Available, Sewer Connecte
Structural Information
- Architectural Style: Cape Cod, Craftsman, Ranch
- Structure Type: House
- Builder: D.R. Horton
- Exterior Const.: Board & Batten Siding, Brick, Concrete, Glass, HardiPlank Type, Stone, Vertical Siding
- Roof: Shingle
- Common Walls: No Common Walls
- Windows: Blinds, Double Pane Windows
- Stories/Levels: 2
- Building Size: 2537
- Square Feet: 2,537
- Sq. Ft. Source: Plans
- Finished Above Grnd: 2,537 Sq. Ft.
- Year Built: 2021
Lot Features
- Property View: Meadow, Neighborhood, Rural
- Lot Size (Acres): 0.13
- Lot Size (Sq. Ft.): 5,662.8
- Frontage: City Street
- Street/Road Desc.: Paved
- Fence: Yes
- Lot Features: Back Yard, Cleared, Landscaped, Meadow, Rectangular Lot, Rolling Slope
- Zoning: RSU
- Fencing (Description): Back Yard, Fenced, Wrought Iron
Financial Considerations
- Association Fee: $255
- Assoc Fee Freq.: Quarterly
- Tax Amount: $5,502.06
Disclosures and Reports
- Special Conditions: Standard
- Property ID: 9874117758
- Lot Number: 187
Listed by Chapel Hill Realty Group, Inc., Sarah Chaires (919) 593-4974
Sold by West & Woodall Real Estate - D, Brooke Fulford

Get Pre-Approved Today
Schools
Schools serving 521 Open Air Ln
School District:Orange County Schools
| Name | Grades | Distance |
|---|---|---|
River Park Elementary 240 Saint Marys Road, Hillsborough, NC 27278 | K-5 | 1 mi |
Hillsborough Elementary 402 North Nash Street, Hillsborough, NC 27278 | K-5 | 1.5 mi |
A L Stanback Middle 3700 North Carolina 86, Hillsborough, NC 27278 | 6-8 | 2.6 mi |
Cedar Ridge High 1125 New Grady Brown School Road, Hillsborough, NC 27278 | 9-12 | 1.9 mi |
Disclaimer:
School attendance boundaries provided by ATTOM Data Solutions and are for reference only. Contact the school directly to verify enrollment eligibility.
Price & Sales History for 521 Open Air Ln
Date
Details
Price
Change
Source
8/24/2026
Sold
$490,000
-2%
MLS
6/16/2026
Listed
$499,999
—
MLS
Disclaimer: Historical sales information is derived from public records provided by the county offices. Information is not guaranteed and should be independently verified.
521 Open Air Lane, Hillsborough, NC 27278 (MLS# 10174330) is a Single Family property that was sold at $490,000 on August 24, 2026. Want to learn more about 521 Open Air Lane? Do you have questions about finding other Single Family real estate for sale in Hillsborough? You can browse all Hillsborough real estate or contact a Coldwell Banker agent to request more information.