This is a carousel with tiles that activate property listing cards. Use the previous and next buttons to navigate.
1/1
$483,000
This is a carousel with tiles that activate property listing cards. Use the previous and next buttons to navigate.
1/1
Property Description
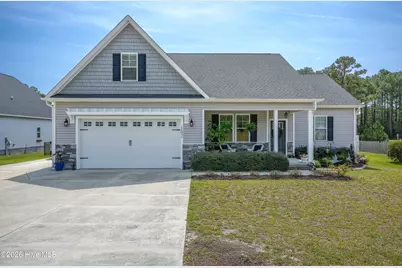
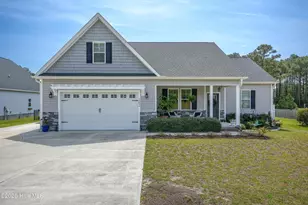
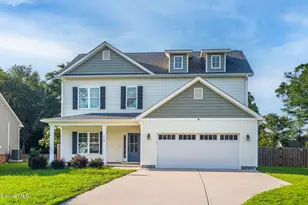
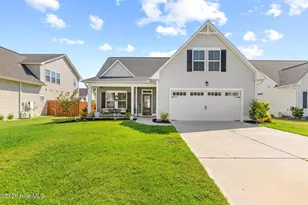
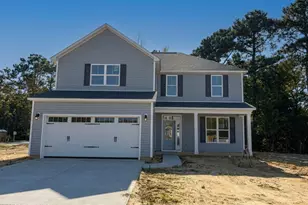
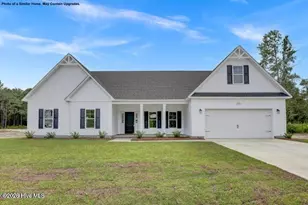
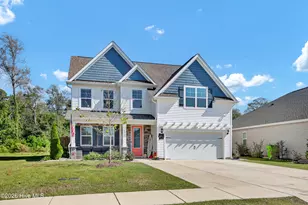
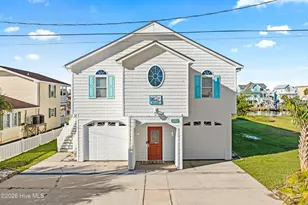
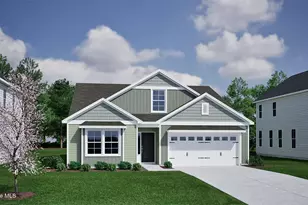
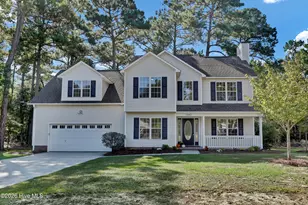
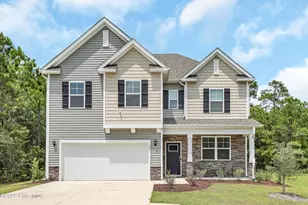
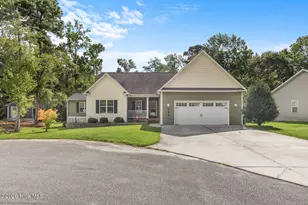
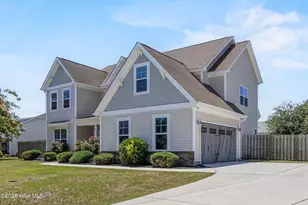
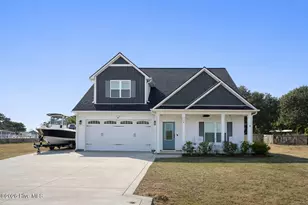
Welcome to 102 Percy Padgett Road, a beautifully designed 4-bedroom, 3-bath home with a spacious upstairs bonus suite AND dedicated office as well as a formal dining room, perfectly positioned in the established Kings Harbor community. This one-and-a-half-story layout offers flexibility, comfort, and a location that makes everyday living feel effortless. Conveniently located near Camp Lejeune and MARSOC, and centrally situated between Jacksonville and Wilmington, this home provides easy access to coastal beaches, local dining, and shopping--while still offering a peaceful, tucked-away setting. From the moment you arrive, the curb appeal stands out with an extended parking pad ideal for extra vehicles, boats, or recreational storage, plus an oversized two-car garage complete with a professionally wired generator hookup. The backyard is ready for both relaxation and functionality, featuring a 10x20 shed, raised garden boxes already in place for your future harvest, and a charming outdoor gazebo made for catching those afternoon coastal breezes. One of the true hidden gems of this property? The views. Nearly every room in the home offers a glimpse of the water, creating a calm, coastal backdrop throughout your daily routine. The sellers have especially loved the natural setting where a neighboring wildlife enthusiast maintains family land behind the home, attracting deer and other wildlife, and is even in the process of building a pond. It's a rare blend of nature, privacy, and ever-changing scenery right in your backyard. Inside, the welcoming foyer opens to a thoughtfully designed floor plan featuring crown molding, and durable luxury vinyl flooring. The open-concept living space centers around a cozy stone-accented fireplace and flows seamlessly into the kitchen, complete with granite countertops, stylish cabinetry, and black stainless appliances--perfect for entertaining or everyday living. The main-level primary suite features a tray ceiling, spacious layout, and an en-suite bath with dual vanities, soaking tub, walk-in shower, and a large closet. Two additional bedrooms on the main floor offer both comfort and privacy. Upstairs, the bonus suite with a full bath and separate office provides the ultimate flex space--ideal for guests, remote work, hobbies, or a private retreat. And when you're ready to lean into that coastal lifestyle, bring the boat. The community boat ramp makes getting on the water easy, turning weekends into something to look forward to. With its versatile layout, water views throughout, thoughtful upgrades, and a setting that blends nature with convenience, this home offers a lifestyle that's hard to replicate. TLC? You got it. These sellers have taken amazing steps to ensure upkeep as well as provide service on the home; documents on many items throughout the home to make your buying experience reassuring.
Full Property Details
Full Property Details for 102 Percy Padgett Ct
General
- Sold For: $483,000
- HOA FEE: $25/month
- HOA FEE FREQ.: Annually
- Taxes: $2,360 (2025)
- Status: Closed
- Type: Single Family
- Source: 2253
- MLS ID: 100563582
- Added to Site: 159 day(s) ago
Interior
- Number of Rooms: 9
- Interior Features: Master Downstairs, Walk-in Closet(s), Tray Ceiling(s), High Ceilings, Entrance Foyer, Ceiling Fan(s), Walk-in Shower, Blinds/Shades, Walk-In Closet(s)
- Fireplace: Yes
- Number of Fireplaces: 1
- Appliances: Electric Oven, Electric Cooktop, Built-In Microwave, Double Oven, Dishwasher
- Flooring: LVT/LVP, Carpet, Tile
Rooms
Bathrooms
- Total Bathrooms: 3
- Full Bathrooms: 3
Bedrooms
- Total Bedrooms: 4
- Primary Bedroom: Primary Living Area
Other Rooms
- Laundry: Dryer Hookup, Washer Hookup, Laundry Room
Additional Information
- Shared Amenities: Maintenance Common Areas, Maintenance Grounds, Maintenance Roads, Management, Ramp, Street Lights, Taxes
- Security/Safety: Smoke Detector(s)
Exterior
- Exterior Features: None
- Porch/Patio/Deck: Covered, Deck, Enclosed, Patio, Porch
Parking
- Garage: Yes
- Attached garage: Yes
- Garage Spaces: 2
- Parking Features: Concrete, On Site, Paved
Location
- County: Onslow
- Subdivision: Kings Harbor II
- Driving Directions: 17S to Holly Ridge, 1st left after stop light - Sound Rd. Bear right on Morris Landing. Left on Hardison, right on Tumbling Brook Rd and right on Tumbling Brook Ln, then left on Percy Padgett Ct, home will be on the right.
School Information
- High School District: Onslow
- Elementary School: Coastal Elementary
- Middle School: Dixon
- High School: Dixon
Community
- Association: Yes
- Assoc. Name: Coast HOA
Heating & Cooling
- Air Conditioning: Yes
- Cooling Type: Central Air
- Heating Type: Fireplace(s), Electric, Heat Pump
Utilities
- Sewer: Septic Tank
- Water: Public
- Utility Description: Water Available
Structural Information
- Structure Type: Wood Frame, Stick Built
- Construction: Brick Veneer, Vinyl Siding, Wood Frame
- Basement Desc.: None
- Roof: Shingle
- Entry Floor Number: 1
- Square Feet: 2,346
- Year Built: 2016
Additional Structures
- Other Structures: Gazebo, Storage
Lot Features
- Lot Size (Acres): 0.49
- Lot Size (Sq. Ft.): 21,344
- Lot Dimensions: 94.73 x 115.10 x 143.21 x 50.57 x 249.70
- Frontage: Private Road, Maintained
- Lot Features: Cul-De-Sac, Water Access Comm
- Zoning: RA
- Fencing (Description): Metal/Ornamental, Back Yard
Water Features
- Water Front Desc.: Water Access Comm
Green Features
- Building Certification: None
Financial Considerations
- For Sale: Yes
- Price Per Sq. Ft.: $209.29
- Association Fee: $303
- Assoc Fee Freq.: Annually
- Assessment Amount: $458,634
- Tax Amount: $2,360.18
- Tax Year: 2025
- Terms: Cash, Conventional, FHA, USDA Loan, VA Loan
Disclosures and Reports
- Special Conditions: Standard
- Legal Description: L72 S2 KINGS HARBOR
- Property ID: 749b-72
Listed by Better Homes and Gardens Real Estate Treasure 4, Andrea Ana Scott
Sold by Navigate Realty, Chris S Duggins

Get Pre-Approved Today
Schools
Schools serving 102 Percy Padgett Ct
School District:Onslow County Schools
| Name | Grades | Distance |
|---|---|---|
Dixon Middle 118 Ridgefield Avenue, Sneads Ferry, NC 28460 | 6-8 | 5.9 mi |
Dixon High 160 Dixon School Road, Holly Ridge, NC 28445 | 9-12 | 7.6 mi |
Disclaimer:
School attendance boundaries provided by ATTOM Data Solutions and are for reference only. Contact the school directly to verify enrollment eligibility.
Price & Sales History for 102 Percy Padgett Ct
Date
Details
Price
Change
Source
8/17/2026
Sold
$483,000
-1.63%
MLS
3/30/2026
Listed
$491,000
—
MLS
Disclaimer: Historical sales information is derived from public records provided by the county offices. Information is not guaranteed and should be independently verified.
102 Percy Padgett Court, Holly Ridge, NC 28445 (MLS# 100563582) is a Single Family property that was sold at $483,000 on August 17, 2026. Want to learn more about 102 Percy Padgett Court? Do you have questions about finding other Single Family real estate for sale in Holly Ridge? You can browse all Holly Ridge real estate or contact a Coldwell Banker agent to request more information.