This is a carousel with tiles that activate property listing cards. Use the previous and next buttons to navigate.
1/1
$490,000
This is a carousel with tiles that activate property listing cards. Use the previous and next buttons to navigate.
1/1
Property Description
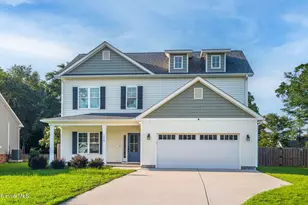
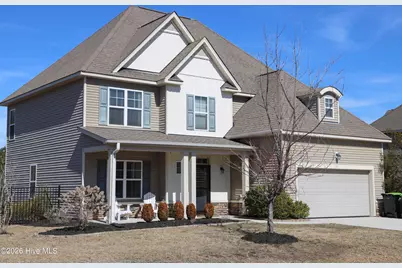
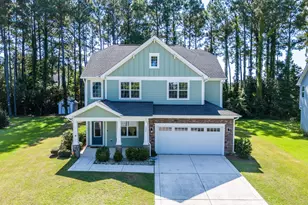
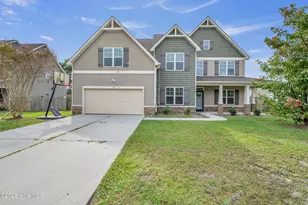
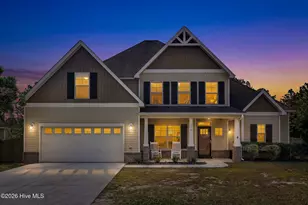
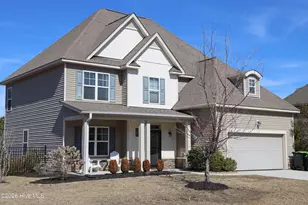
Welcome to this beautifully updated 3,354 SQFT home in the sought-after Village at Folkstone, where thoughtful design meets everyday functionality. From the moment you step inside, you're greeted by a striking board-and-batten entryway and a layout built for both living and entertaining. The heart of the home features a refreshed kitchen with freshly painted cabinets in Agreeable Greige, a stylish new backsplash, and updated pendant lighting, all flowing seamlessly into the main living spaces. Just off the kitchen, enjoy a cozy sitting room complete with a custom built-in bar, perfect for hosting or unwinding at the end of the day. This home offers exceptional versatility with 4 bedrooms, a private office, a formal sitting room, and a bonus room off the primary suite--ideal for a nursery, gym, or quiet retreat. You'll also love the custom details throughout, including a built-in desk with accent wall, a cleverly designed dog nook under the stairs, and a custom mudroom with decorative shelving that keeps daily life organized and stylish. Step outside to a fully fenced backyard with a shed and a beautiful slate patio topped with a pergola, creating the perfect outdoor space for entertaining, relaxing, or enjoying evenings outdoors. Located just minutes to award winning Topsail Beaches, downtown Wilmington and Camp Lejeune. Schedule your showing today!
Full Property Details
Full Property Details for 111 Pamlico Drive
General
- Sold For: $490,000
- HOA FEE: $13/month
- HOA FEE FREQ.: Annually
- Taxes: $3,446 (2025)
- Status: Closed
- Type: Single Family
- Source: 2253
- MLS ID: 100551828
- Added to Site: 100 day(s) ago
Interior
- Number of Rooms: 9
- Interior Features: Walk-in Closet(s), Vaulted Ceiling(s), High Ceilings, Mud Room, Kitchen Island, Ceiling Fan(s), Pantry, Walk-in Shower, Blinds/Shades, Walk-In Closet(s)
- Flooring: LVT/LVP, Carpet
Rooms
Bathrooms
- Total Bathrooms: 3
- Full Bathrooms: 2
- Half Bathrooms: 1
Bedrooms
- Total Bedrooms: 4
- Primary Bedroom: Non Primary Living Area
Other Rooms
- Laundry: Laundry Room
Additional Information
- Shared Amenities: Maintenance Common Areas, Maintenance Roads, None
- Security/Safety: Smoke Detector(s)
Exterior
- Exterior Features: None
- Porch/Patio/Deck: Patio, Porch
Parking
- Garage: Yes
- Attached garage: Yes
- Garage Spaces: 2
- Parking Features: Garage Faces Front, Paved
Location
- County: Onslow
- Subdivision: Village at Folkstone
- Driving Directions: FROM Wilmignton area: Take Hwy 17 N into Holly Ridge. Take RT onto Folkstone Road. Take LT on Pamlico Dr. Home will be on the LT
School Information
- High School District: Onslow
- Elementary School: Coastal
- Middle School: Dixon
- High School: Dixon
Community
- Association: Yes
- Assoc. Name: Village of Folkstone
Heating & Cooling
- Air Conditioning: Yes
- Cooling Type: Central Air
- Heating Type: Electric, Zoned
Utilities
- Sewer: County Sewer, Onslow Sewer Authority
- Water: County Water
- Utility Description: Sewer Available, Water Available
Structural Information
- Structure Type: Wood Frame, Stick Built
- Construction: Vinyl Siding, Wood Frame
- Basement Desc.: None
- Roof: Architectural Shingle
- Entry Floor Number: 1
- Square Feet: 3,354
- Year Built: 2011
Additional Structures
- Other Structures: Shed(s)
Lot Features
- Lot Size (Acres): 0.6
- Lot Size (Sq. Ft.): 26,136
- Lot Dimensions: Irregular
- Frontage: Maintained, Paved, Paved
- Zoning: R-15
- Fencing (Description): Metal/Ornamental, Full, Chain Link, Wood
Financial Considerations
- For Sale: Yes
- Price Per Sq. Ft.: $147.58
- Association Fee: $160
- Assoc Fee Freq.: Annually
- Assessment Amount: $346,394
- Tax Amount: $3,446.62
- Tax Year: 2025
- Terms: Cash, Conventional, FHA, VA Loan
Disclosures and Reports
- Special Conditions: Standard
- Legal Description: L44 P1 VILLAGE AT FOLKSTONE
- Property ID: 747c-40
Listed by SJC Real Estate LLC, Sandra Chisholm
Sold by RE/MAX Executive, Nicole Parks
Get Pre-Approved Today
Schools
Schools serving 111 Pamlico Drive
School District:Onslow County Schools
| Name | Grades | Distance |
|---|---|---|
Dixon Middle 118 Ridgefield Avenue, Sneads Ferry, NC 28460 | 6-8 | 4.1 mi |
Dixon High 160 Dixon School Road, Holly Ridge, NC 28445 | 9-12 | 4.4 mi |
Disclaimer:
School attendance boundaries provided by ATTOM Data Solutions and are for reference only. Contact the school directly to verify enrollment eligibility.
Price & Sales History for 111 Pamlico Drive
Date
Details
Price
Change
Source
4/15/2026
Sold
$490,000
—
MLS
Disclaimer: Historical sales information is derived from public records provided by the county offices. Information is not guaranteed and should be independently verified.

111 Pamlico Drive, Holly Ridge, NC 28445 (MLS# 100551828) is a Single Family property that was sold at $490,000 on April 15, 2026. Want to learn more about 111 Pamlico Drive? Do you have questions about finding other Single Family real estate for sale in Holly Ridge? You can browse all Holly Ridge real estate or contact a Coldwell Banker agent to request more information.