This is a carousel with tiles that activate property listing cards. Use the previous and next buttons to navigate.
1/1
$2,150
This is a carousel with tiles that activate property listing cards. Use the previous and next buttons to navigate.
1/1
Property Description
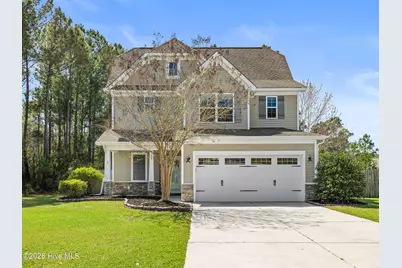
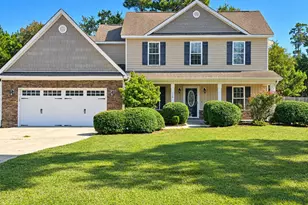
Welcome home to this charming cottage-style beauty offering over 2,100 square feet of thoughtfully designed living space. With three spacious bedrooms, two and a half baths, and a large bonus room, this home delivers both comfort and flexibility for everyday living. As you step into the foyer, you're greeted by beautiful hardwood flooring that flows throughout the main level, setting the tone for the warmth and character this home provides. The foyer opens into a bright and airy family room filled with natural light and centered around a cozy gas log fireplace--perfect for relaxing evenings at home. The open-concept layout seamlessly connects the family room, dining area, and kitchen, making it ideal for both entertaining and everyday living. The kitchen is truly the heart of the home, featuring a large island, granite countertops, stainless steel appliances, stylish backsplash, and an abundance of cabinet and counter space. A spacious pantry adds even more storage, while the open design keeps everyone connected. Just off the dining area, you'll find a convenient pocket office--perfect for working from home, managing daily tasks, or creating a dedicated homework space. The primary suite offers a private retreat with a generously sized walk-in closet and an ensuite bathroom complete with dual vanities, a soaking tub, and a walk-in shower. Upstairs, the expansive bonus room on the third floor provides endless possibilities--whether you need a media room, playroom, guest space, or home gym. Step outside to enjoy a fully fenced backyard, ideal for outdoor gatherings, along with a detached shed for additional storage. A two-car garage completes the package. This home truly checks all the boxes--space, style, and functionality--all wrapped into one beautiful rental opportunity. This home is pet friendly!
Full Property Details
Full Property Details for 153 Mardella Way
General
- Rent: $2,150
- Status: Closed
- Type: Single Family
- Source: 2253
- MLS ID: 100566633
- Added to Site: 122 day(s) ago
Interior
- Number of Rooms: 7
- Interior Features: Walk-in Closet(s), Tray Ceiling(s), High Ceilings, Entrance Foyer, Ceiling Fan(s), Pantry, Walk-in Shower, Blinds/Shades, Gas Log, Walk-In Closet(s)
- Fireplace: Yes
- Fireplace(s): Gas Log
- Appliances: Electric Oven, Built-In Microwave, Refrigerator, Dishwasher
- Flooring: Carpet, Tile, Wood
Rooms
Bathrooms
- Total Bathrooms: 4
- Full Bathrooms: 3
- Half Bathrooms: 1
Bedrooms
- Total Bedrooms: 4
- Primary Bedroom: Non Primary Living Area
Other Rooms
- Laundry: Laundry Room
Additional Information
- Shared Amenities: Maintenance Common Areas, Management
- Security/Safety: Smoke Detector(s)
Exterior
- Exterior Features: None
- Porch/Patio/Deck: Patio, Porch
Parking
- Parking Features: Paved
Location
- County: Onslow
- Subdivision: The Preserve At Morris Landing
- Driving Directions: Hwy 17 S to Sound Rd in Holly Ridge. Follow Sound Rd and Morris Landing Rd to Mardella Way.
School Information
- High School District: Onslow
- Elementary School: Coastal Elementary
- Middle School: Dixon
- High School: Dixon
Community
- Association: Yes
- Pets Allowed: Yes
Heating & Cooling
- Air Conditioning: Yes
- Cooling Type: Central Air, Zoned
- Heating Type: Electric, Forced Air, Heat Pump
Utilities
- Sewer: Septic Off Site
- Water: Public
- Utility Description: Water Available
Structural Information
- Structure Type: Wood Frame
- Construction: Vinyl Siding, Wood Frame
- Square Feet: 2,153
- Year Built: 2014
Lot Features
- Lot Size (Acres): 0.59
- Lot Size (Sq. Ft.): 25,700
- Frontage: Paved, Paved
- Fencing (Description): Back Yard, Wood
Financial Considerations
- For Sale: Yes
- Price Per Sq. Ft.: $1
- Owner Pays: Association Fees
- Tenant Pays: Pest Control, Water, Electricity, Sewer, Cooling, Deposit, Heating, Grounds Care
Disclosures and Reports
- Property ID: 749c-36
- Lot Number: 67
Listed by Coastal Haven Realty, Coastal Haven Realty
Sold by Better Homes and Gardens Real Estate Treasure III, Pamela Princiotta
Schools
Schools serving 153 Mardella Way
School District:Onslow County Schools
| Name | Grades | Distance |
|---|---|---|
Dixon Middle 118 Ridgefield Avenue, Sneads Ferry, NC 28460 | 6-8 | 6.4 mi |
Dixon High 160 Dixon School Road, Holly Ridge, NC 28445 | 9-12 | 7.6 mi |
Disclaimer:
School attendance boundaries provided by ATTOM Data Solutions and are for reference only. Contact the school directly to verify enrollment eligibility.
Price History for 153 Mardella Way
Date
Details
Price
Change
Source
7/01/2026
Sold
$2,150
—
MLS
Disclaimer: Historical sales information is derived from public records provided by the county offices. Information is not guaranteed and should be independently verified.

153 Mardella Way, Holly Ridge, NC 28445 (MLS# 100566633) is a Single Family property that was sold at $2,150 on July 01, 2026. Want to learn more about 153 Mardella Way? Do you have questions about finding other real estate for sale or rent in Holly Ridge? You can browse all Holly Ridge rentals or contact a Coldwell Banker agent to request more information.