No photo available
$430,000
Property Description
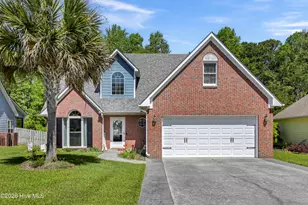
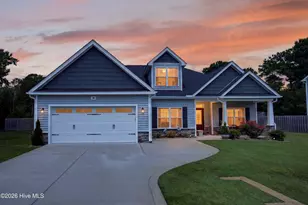
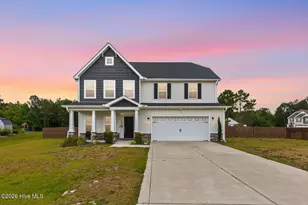
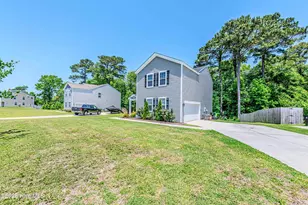
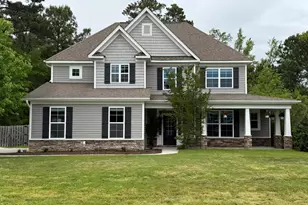
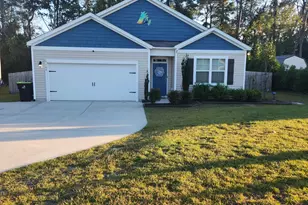
This exceptional home stands apart from every other property in the area, with both interior upgrades and outdoor living. Inside, you'll find durable LVP flooring throughout, upgraded fixtures, fresh paint, and custom built-in closet inserts in every closet for maximum organization. The kitchen features new granite countertops, stainless steel appliances, and opens to the living area with a striking double-sided fireplace that creates a warm focal point between the kitchen and living room. Step outside to a fully landscaped property designed for privacy and functionality. Thirty-five-foot hybrid willow trees provide a natural wind break, while mature giant thuja trees line the back of the property for year-round seclusion. A gorgeous 12-year-old twisted willow highlights the front yard, surrounded by an impressive collection of mature plantings including crape myrtles, sycamore, eastern redbuds, oaks, maples, pines, magnolias, roses, junipers, snowball bushes, honeysuckle, pear, and banana trees. The backyard is fully fenced with a privacy fence and features an extra-wide gate designed to accommodate a 50-foot camper, along with a 50-amp RV hookup. The concrete pad has been extended across the entire rear of the home, creating generous space for entertaining. A large pergola draped in jasmine and wisteria adds beauty and privacy, while a custom brick fire pit and seating area complete this inviting outdoor retreat. Recently cleaned, pressure washed, and meticulously maintained, this home offers a rare blend of high-end upgrades, thoughtful design, and unmatched outdoor privacy. Seller is a licensed real estate broker.
Full Property Details
Full Property Details for 211 Cheswick Dr
General
- Sold For: $430,000
- HOA FEE: $19/month
- HOA FEE FREQ.: Annually
- Taxes: $3,614 (2025)
- Status: Closed
- Type: Single Family
- Source: 2253
- MLS ID: 100546251
- Added to Site: 161 day(s) ago
Interior
- Number of Rooms: 8
- Interior Features: Walk-in Closet(s), Tray Ceiling(s), High Ceilings, Kitchen Island, Ceiling Fan(s), Pantry, Gas Log, Walk-In Closet(s)
- Fireplace: Yes
- Fireplace(s): Gas Log
- Appliances: Electric Oven, Built-In Microwave, Refrigerator, Dishwasher
- Flooring: LVT/LVP, Tile
Rooms
Bathrooms
- Total Bathrooms: 3
- Full Bathrooms: 2
- Half Bathrooms: 1
Bedrooms
- Total Bedrooms: 3
- Primary Bedroom: Non Primary Living Area
Other Rooms
- Laundry: Dryer Hookup, Washer Hookup, Laundry Room
Additional Information
- Shared Amenities: Management, Master Insure
- Security/Safety: Smoke Detector(s)
Exterior
- Exterior Features: Gas Log
- Porch/Patio/Deck: Patio, Porch
Parking
- Garage: Yes
- Attached garage: Yes
- Garage Spaces: 4
- Parking Features: Attached, Concrete
Location
- County: Onslow
- Subdivision: The Preserve At Morris Landing
- Driving Directions: In Holly Ridge, turn onto Sound Road. At the fork, veer Rt onto Morris Landing Rd. Left on Cheswick Dr.
School Information
- High School District: Onslow
- Elementary School: Coastal Elementary
- Middle School: Dixon
- High School: Dixon
Community
- Association: Yes
- Assoc. Name: The Preserve at Morris Landing HOA
Heating & Cooling
- Air Conditioning: Yes
- Cooling Type: Central Air
- Heating Type: Propane, Electric, Heat Pump
Utilities
- Sewer: Septic Off Site
- Water: Public
- Utility Description: Water Connected
Structural Information
- Structure Type: Wood Frame, Stick Built
- Construction: Stone, Vinyl Siding, Wood Frame
- Basement Desc.: None
- Roof: Architectural Shingle
- Entry Floor Number: 1
- Square Feet: 2,505
- Year Built: 2013
Additional Structures
- Other Structures: Shed(s)
Lot Features
- Lot Size (Acres): 0.47
- Lot Size (Sq. Ft.): 20,473
- Lot Dimensions: 100.04 x 205.87 x 100.06 x 205.28
- Frontage: City Street, State Road
- Lot Features: Wooded
- Zoning: R-15
- Fencing (Description): Privacy, Back Yard, Wood
Financial Considerations
- For Sale: Yes
- Price Per Sq. Ft.: $175.65
- Association Fee: $227
- Assoc Fee Freq.: Annually
- Assessment Amount: $363,252
- Tax Amount: $3,614.36
- Tax Year: 2025
- Terms: Cash, Conventional, FHA, VA Loan
Disclosures and Reports
- Special Conditions: Standard
- Legal Description: L58 P2 PRESERVE AT MORRIS LANDING
- Property ID: 749c-29
- Lot Number: 58
Listed by eXp Realty, Cody Hostetler
Sold by Coldwell Banker Sea Coast Advantage, The Cameron Team
Get Pre-Approved Today
Schools
Schools serving 211 Cheswick Dr
School District:Onslow County Schools
| Name | Grades | Distance |
|---|---|---|
Dixon Middle 118 Ridgefield Avenue, Sneads Ferry, NC 28460 | 6-8 | 6.3 mi |
Dixon High 160 Dixon School Road, Holly Ridge, NC 28445 | 9-12 | 7.5 mi |
Disclaimer:
School attendance boundaries provided by ATTOM Data Solutions and are for reference only. Contact the school directly to verify enrollment eligibility.
Price & Sales History for 211 Cheswick Dr
Date
Details
Price
Change
Source
2/12/2026
Sold
$430,000
—
MLS
Disclaimer: Historical sales information is derived from public records provided by the county offices. Information is not guaranteed and should be independently verified.

211 Cheswick Drive, Holly Ridge, NC 28445 (MLS# 100546251) is a Single Family property that was sold at $430,000 on February 12, 2026. Want to learn more about 211 Cheswick Drive? Do you have questions about finding other Single Family real estate for sale in Holly Ridge? You can browse all Holly Ridge real estate or contact a Coldwell Banker agent to request more information.