No photo available
$585,000
Property Description
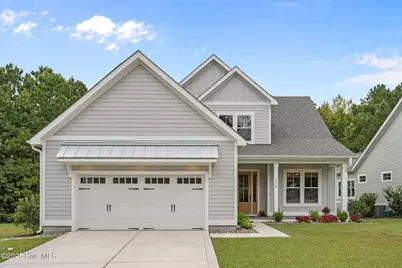
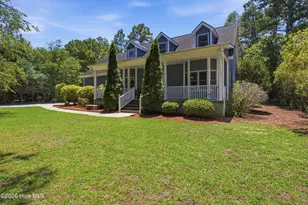
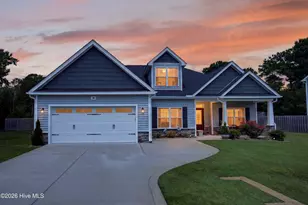
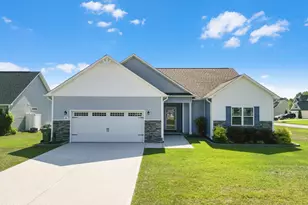
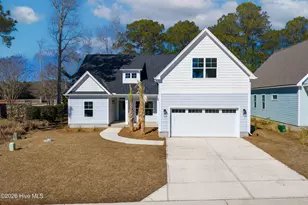
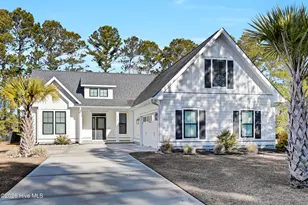
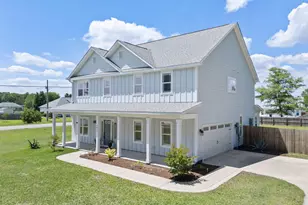
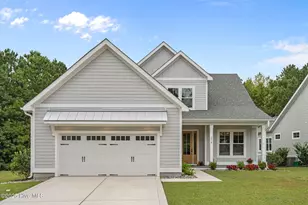
Built in 2023 by Channel Marker Builders, this exceptional, better than new, custom home in the prestigious community of Summerhouse on Everett Bay is a true coastal treasure along the Intracoastal Waterway in Holly Ridge. This beautifully designed 3-bedroom, 3-bath home blends comfort, style, and function with thoughtful details throughout. The inviting front porch features Trex decking and a tongue-and-groove ceiling for a rich coastal feel. Inside, the foyer opens to an office or den through elegant French doors. Vaulted, coffered and tray ceilings with custom wood accents, upgraded trim and open living spaces flow seamlessly into a gourmet kitchen with a gas cooktop and hood, farmhouse sink and expansive island perfect for entertaining. A convenient drop zone and laundry room sit just off the garage. The retreat-style primary suite features a spa-inspired bath with a double vanity and a beautifully tiled walk-in shower with four shower heads for your own at home spa. Upstairs, three spacious guest rooms provide plenty of space for family and friends. Step outside to enjoy the screened porch with Trex decking and tongue-and-groove ceiling overlooking a large backyard and serene wooded backdrop, ideal for gatherings or quiet evenings at home. Living in Summerhouse on Everett Bay means access to resort-style amenities including a spectacular clubhouse, resort pool, fitness center, pickleball courts, playground, walking trails, boat launch, day docks, and secure boat storage-all in a vibrant coastal community. Perfectly situated along the Intracoastal Waterway and just minutes from the pristine beaches of Topsail Island, this location offers easy access to Wilmington, Jacksonville and Camp Lejeune. Come find your new home in beautiful coastal Summerhouse on Everett Bay.
Full Property Details
Full Property Details for 216 Kings Creek Crossing
General
- Sold For: $585,000
- HOA FEE: $147/month
- HOA FEE FREQ.: Annually
- Taxes: $4,580 (2024)
- Status: Closed
- Type: Single Family
- Source: 2253
- MLS ID: 100535671
- Added to Site: 232 day(s) ago
Interior
- Number of Rooms: 8
- Interior Features: Master Downstairs, Walk-in Closet(s), Vaulted Ceiling(s), Tray Ceiling(s), High Ceilings, Entrance Foyer, Mud Room, Bookcases, Kitchen Island, Ceiling Fan(s), Pantry, Walk-in Shower, Blinds/Shades, Gas Log, Walk-In Closet(s)
- Fireplace: Yes
- Fireplace(s): Gas Log
- Appliances: Vented Exhaust Fan, Gas Cooktop, Electric Oven, Built-In Microwave, Refrigerator, Disposal, Dishwasher
- Flooring: Carpet, Tile, Wood
Rooms
Bathrooms
- Total Bathrooms: 3
- Full Bathrooms: 2
- Half Bathrooms: 1
Bedrooms
- Total Bedrooms: 3
- Primary Bedroom: Primary Living Area
Other Rooms
- Laundry: Laundry Room
Additional Information
- Shared Amenities: Waterfront Community, Barbecue, Boat Dock, Boat Slip - Not Assigned, Clubhouse, Community Pool, Exercise Course, Fitness Center, Gated, Jogging Path, Maintenance Common Areas, Maintenance Grounds, Maintenance Roads, Maintenance Structure, Management, Meeting Room, Pickleball, Playground, Ramp, RV/Boat Storage, Sidewalks, Street Lights, Tennis Court(s), Trail(s)
Exterior
- Exterior Features: Irrigation System, Thermal Doors
- Porch/Patio/Deck: Open, Covered, Patio, Porch, Screened
Parking
- Garage: Yes
- Attached garage: Yes
- Garage Spaces: 2
- Parking Features: Garage Faces Front, Attached, Concrete, Paved
Location
- County: Onslow
- Subdivision: Summerhouse On Everett Bay
- Driving Directions: Take 17 to Old Folkstone Rd, Turn right onto Old Folkstone Rd., Turn left onto Tar Landing Rd., Turn left onto Kings Creek Crossing.
School Information
- High School District: Onslow
- Elementary School: Dixon
- Middle School: Dixon
- High School: Dixon
Community
- Association: Yes
- Assoc. Name: Summerhouse HOA
Heating & Cooling
- Air Conditioning: Yes
- Cooling Type: Central Air
- Heating Type: Fireplace(s), Electric, Heat Pump
Utilities
- Sewer: Community Sewer
- Water: Public
- Utility Description: Sewer Connected, Water Connected
Structural Information
- Structure Type: Wood Frame, Stick Built
- Construction: Fiber Cement, Wood Frame
- Roof: Architectural Shingle
- Windows: Thermal Windows
- Doors: Thermal Doors
- Stories/Levels: 2
- Square Feet: 2,256
- Year Built: 2023
Lot Features
- Lot Size (Acres): 0.4
- Lot Size (Sq. Ft.): 17,424
- Lot Dimensions: 61.08 x 229.05 x 95.27 x 280.49
- Frontage: Maintained, City Street, State Road, Paved, Paved
- Lot Features: Open Lot, Boat Dock, Boat Ramp, Pier, Water Access Comm
- Zoning: R-20
- Fencing (Description): None
Water Features
- Water Front Desc.: Pier, Boat Ramp, Water Access Comm
Financial Considerations
- For Sale: Yes
- Price Per Sq. Ft.: $263.74
- Association Fee: $1,760
- Assoc Fee Freq.: Annually
- Assessment Amount: $460,343
- Tax Amount: $4,580.42
- Tax Year: 2024
- Terms: Cash, Conventional, FHA, VA Loan
Disclosures and Reports
- Special Conditions: Standard
- Legal Description: L1001 P2 SUMMERHOUSE
- Property ID: 762c-1001
- Lot Number: 1001
Listed by eXp Realty, Christy Wallace
Sold by A Non Member, A Non Member
Get Pre-Approved Today
Schools
Schools serving 216 Kings Creek Crossing
School District:Onslow County Schools
| Name | Grades | Distance |
|---|---|---|
Dixon Middle 118 Ridgefield Avenue, Sneads Ferry, NC 28460 | 6-8 | 5.2 mi |
Dixon High 160 Dixon School Road, Holly Ridge, NC 28445 | 9-12 | 6.3 mi |
Disclaimer:
School attendance boundaries provided by ATTOM Data Solutions and are for reference only. Contact the school directly to verify enrollment eligibility.
Price & Sales History for 216 Kings Creek Crossing
Date
Details
Price
Change
Source
2/12/2026
Sold
$585,000
—
MLS
Disclaimer: Historical sales information is derived from public records provided by the county offices. Information is not guaranteed and should be independently verified.

216 Kings Creek Crossing, Holly Ridge, NC 28445 (MLS# 100535671) is a Single Family property that was sold at $585,000 on February 12, 2026. Want to learn more about 216 Kings Creek Crossing? Do you have questions about finding other Single Family real estate for sale in Holly Ridge? You can browse all Holly Ridge real estate or contact a Coldwell Banker agent to request more information.