No photo available
$845,000
Property Description
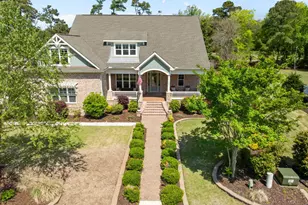
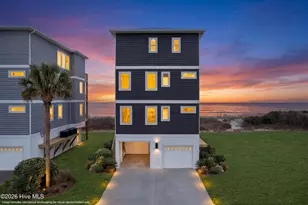
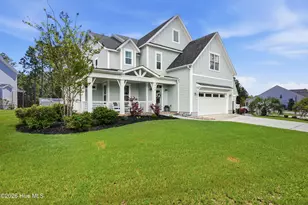
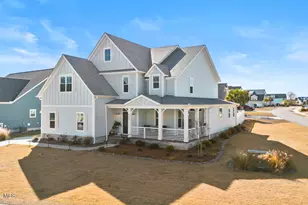
Truly a UNIQUE opportunity in sought-after Summerhouse on Everett Bay. Perfectly positioned on a DOUBLE LOT with only one HOA fee, this custom-built 2020 home offers over 3,000 sq ft with 4 bedrooms, 3 bathrooms an office and three car garage. Neighboring homes are also oversized parcels, ensuring you never feel crowded. The property is fenced along Spicer Lake and showcases a meticulous lawn and landscaping with lush zoysia grass, paver pathways, and river-rock accents for easy, low-maintenance beauty. A classic covered front porch with porcelain tile flooring and wainscoted ceiling provides a warm welcome. Inside, upgrades continue throughout, including wainscoting in the entry, luxury vinyl plank flooring, and custom window treatments. The main level open floor plan offers living room with propane fireplace flanked by built-ins with floating mantle shelf, brick surround and shiplap accent wall. The kitchen is equipped with double ovens, Bosch dishwasher, electric cooktop, newer refrigerator, and built-in microwave. The dining room features custom blinds. The primary suite includes a tray ceiling, large walk-in closet with shelving and linen storage, dual vanities and plumbing in place for a future soaking tub. An office and two additional bedrooms share a full bath. The laundry room offers custom shelving, hanging space, and a drop zone with access to the garage and upstairs. The second level features a guest suite with ensuite bath and huge closet leading to additional attic space, plus massive attic that can be converted into heated living space for a bonus room or fifth bedroom. The four-season room is an exceptional retreat with power shades, mini-split system, insulated ceiling, custom cabinetry and an additional beverage refrigerator that conveys. Outside, enjoy the huge fenced yard, zoysia grass, paver pathways leading to the garage, and river rock landscaping. The side-load three-car garage is immaculate,
Full Property Details
Full Property Details for 224 Summernights Way
General
- Sold For: $845,000
- HOA FEE: $1,760
- Taxes: $6,292 (2025)
- Status: Closed
- Type: Single Family
- Source: 2253
- MLS ID: 100540220
- Added to Site: 202 day(s) ago
Interior
- Number of Rooms: 8
- Interior Features: Master Downstairs, Walk-in Closet(s), Tray Ceiling(s), Bookcases, Kitchen Island, Ceiling Fan(s), Pantry, Walk-in Shower, Blinds/Shades, Gas Log, Walk-In Closet(s)
- Fireplace: Yes
- Fireplace(s): Gas Log
- Appliances: Electric Cooktop, Built-In Microwave, Water Softener, Washer, Refrigerator, Dryer, Double Oven, Disposal, Dishwasher
- Furnishings: Unfurnished
- Flooring: LVT/LVP, Carpet, Tile
Rooms
Bathrooms
- Total Bathrooms: 3
- Full Bathrooms: 3
Bedrooms
- Total Bedrooms: 4
- Primary Bedroom: Primary Living Area
Other Rooms
- Laundry: Laundry Room
Additional Information
- Shared Amenities: Waterfront Community, Basketball Court, Billiard Room, Clubhouse, Community Pool, Fitness Center, Gated, Pickleball, Playground, Ramp, RV/Boat Storage, Street Lights, Tennis Court(s), Trail(s), Private Golf Carts Allowed
Exterior
- Exterior Features: Irrigation System, Cluster Mailboxes
- Porch/Patio/Deck: Covered, Porch
Parking
- Garage Spaces: 3
- Parking Features: Workshop in Garage, Garage Faces Side, Garage Door Opener, Paved
Location
- County: Onslow
- Subdivision: Summerhouse On Everett Bay
- Driving Directions: Sound Road to Holly Ridge Road to Summerhouse main entrance. Turn left onto Summernights Way. Home is on your right.
School Information
- High School District: Onslow
- Elementary School: Coastal Elementary
- Middle School: Dixon
- High School: Dixon
Community
- Association: Yes
- Assoc. Name: Summerhouse on Everett Bay Homeowners Association
- Pets Allowed: Yes
Heating & Cooling
- Air Conditioning: Yes
- Cooling Type: Central Air
- Heating Type: Fireplace(s), Electric, Heat Pump
Utilities
- Sewer: Municipal Sewer, Onslow Sewer Authority
- Water: Public
- Utility Description: Sewer Connected, Water Connected
Structural Information
- Structure Type: Wood Frame
- Construction: Fiber Cement
- Basement Desc.: None
- Roof: Architectural Shingle
- Stories/Levels: 2
- Square Feet: 3,044
- Year Built: 2020
Lot Features
- Lot Size (Acres): 0.39
- Lot Size (Sq. Ft.): 16,988
- Lot Dimensions: 145 x 150 x 151 x 86
- Frontage: Private Road, Maintained
- Lot Features: Open Lot
- Zoning: R-20
- Fencing (Description): Metal/Ornamental, Back Yard
Water Features
- Water Front: Yes
Green Features
- Building Certification: None
Financial Considerations
- For Sale: Yes
- Price Per Sq. Ft.: $279.24
- Association Fee: $1,760
- Assessment Amount: $632,375
- Tax Amount: $6,292.14
- Tax Year: 2025
- Terms: Cash, Conventional, FHA, USDA Loan, VA Loan
Disclosures and Reports
- Special Conditions: Standard
- Legal Description: L378R P1 Summerhouse
- Property ID: 762c-378
- Lot Number: 378R
Listed by Coldwell Banker Sea Coast Advantage, Nancy Conti
Sold by RE/MAX Elite Realty Group, Melanie Guerra
Get Pre-Approved Today
Schools
Schools serving 224 Summernights Way
School District:Onslow County Schools
| Name | Grades | Distance |
|---|---|---|
Dixon Middle 118 Ridgefield Avenue, Sneads Ferry, NC 28460 | 6-8 | 4.7 mi |
Dixon High 160 Dixon School Road, Holly Ridge, NC 28445 | 9-12 | 6.2 mi |
Disclaimer:
School attendance boundaries provided by ATTOM Data Solutions and are for reference only. Contact the school directly to verify enrollment eligibility.
Price & Sales History for 224 Summernights Way
Date
Details
Price
Change
Source
12/12/2025
Sold
$845,000
—
MLS
Disclaimer: Historical sales information is derived from public records provided by the county offices. Information is not guaranteed and should be independently verified.

224 Summernights Way, Holly Ridge, NC 28445 (MLS# 100540220) is a Single Family property that was sold at $845,000 on December 12, 2025. Want to learn more about 224 Summernights Way? Do you have questions about finding other Single Family real estate for sale in Holly Ridge? You can browse all Holly Ridge real estate or contact a Coldwell Banker agent to request more information.