No photo available
$489,000
Property Description
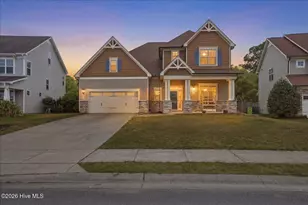
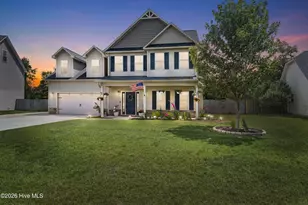
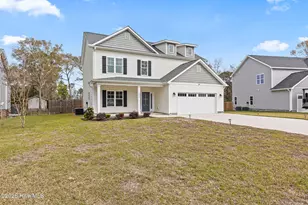
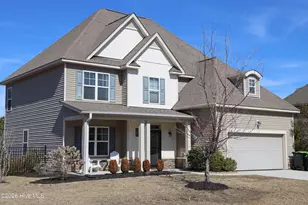
MOTIVATED SELLERS **$5K use as you choose with acceptable offer** Welcome to 309 Plymouth Lane - a beautifully refreshed 5-bedroom, 3.5-bath home that offers a thoughtful balance of comfort, function, and style. From the moment you enter through the grand two-story foyer, you'll notice the fresh interior paint, open design, and inviting natural light that make this home both elegant and welcoming. The kitchen features granite countertops and brand-new 2024 stainless-steel appliances, ideal for preparing meals or entertaining. A formal dining room and a cozy breakfast nook offer flexible spaces for gatherings or everyday living. The primary suite on the main floor provides convenience and privacy, complete with a spacious layout and well-appointed bath and large walk in closet with custom built shelving.. Upstairs, you'll find additional bedrooms with plenty of space for guests, hobbies, or a home office. Step outside to enjoy a fenced backyard with fresh landscaping and an outdoor shed for added storage. The two-car garage includes a stand-up freezer, additional refrigerator, built-in workbench, and custom storage. An upgraded security system adds peace of mind. Located just minutes from shopping, dining, major employers, and area attractions, this home also offers quick access to Wilmington, Camp Lejeune, and the beautiful Carolina coast. With its prime location, modern updates, and comfortable design, 309 Plymouth Lane delivers exceptional value and convenience in one of the area's most desirable neighborhoods. Don't wait-schedule your private showing today and see why 309 Plymouth Lane is the perfect place to call home!
Full Property Details
Full Property Details for 309 Plymouth Ln
General
- Sold For: $489,000
- HOA FEE: $150
- Taxes: (2024)
- Status: Closed
- Type: Single Family
- Source: 2253
- MLS ID: 100538914
- Added to Site: 212 day(s) ago
Interior
- Number of Rooms: 11
- Interior Features: Master Downstairs, Tray Ceiling(s), High Ceilings, Entrance Foyer, Ceiling Fan(s), Pantry, Walk-in Shower, Blinds/Shades, Gas Log
- Fireplace: Yes
- Fireplace(s): Gas Log
- Appliances: Washer, Refrigerator, Range, Dryer, Disposal, Dishwasher
- Furnishings: Unfurnished
- Flooring: LVT/LVP
Rooms
Bathrooms
- Total Bathrooms: 4
- Full Bathrooms: 3
- Half Bathrooms: 1
Bedrooms
- Total Bedrooms: 5
- Primary Bedroom: Primary Living Area
Other Rooms
- Laundry: Dryer Hookup, Washer Hookup, Laundry Closet, Laundry Room
Additional Information
- Shared Amenities: None
- Security/Safety: Security Lights, Security System, Smoke Detector(s)
Exterior
- Porch/Patio/Deck: Covered, Patio, Porch
Parking
- Garage Spaces: 2
- Parking Features: Garage Faces Front, Concrete, Garage Door Opener
Location
- County: Onslow
- Subdivision: Village at Folkstone
- Driving Directions: From US-17 South heading toward Holly Ridge, turn left onto Folkstone Road (look for signs for The Village at Folkstone). Continue on Folkstone Road for approximately 1.5 miles, left onto Pamlico Dr, right onto Core Point Dr, left onto Plymouth Ln, home on left
School Information
- High School District: Onslow
- Elementary School: Coastal Elementary
- Middle School: Dixon
- High School: Dixon
Community
- Association: Yes
- Assoc. Name: Village of Folkstone Community Services Assoc.
- Pets Allowed: Yes
Heating & Cooling
- Air Conditioning: Yes
- Cooling Type: Central Air
- Heating Type: Electric, Heat Pump
Utilities
- Sewer: Municipal Sewer, Onslow Sewer Authority
- Water: Public
- Utility Description: Sewer Connected, Water Connected
Structural Information
- Structure Type: Wood Frame
- Construction: Vinyl Siding
- Roof: Shingle
- Windows: Thermal Windows
- Stories/Levels: 2
- Square Feet: 3,215
- Year Built: 2013
Additional Structures
- Other Structures: Shed(s)
Lot Features
- Lot Size (Acres): 0.4
- Lot Size (Sq. Ft.): 17,424
- Lot Dimensions: 100 x 183 x 96 x 72
- Frontage: Private Road, Paved, Paved
- Zoning: R-15
- Fencing (Description): Back Yard, Wood
Financial Considerations
- For Sale: Yes
- Price Per Sq. Ft.: $152.38
- Association Fee: $150
- Assessment Amount: $347,771
- Tax Year: 2024
- Terms: Cash, Conventional, FHA, USDA Loan, VA Loan
Disclosures and Reports
- Special Conditions: Standard
- Legal Description: L126 VILLAGE @ FOLKSTONE P3
- Property ID: 747c-118
Listed by eXp Realty, Jill Kelly and eXp Realty, Vance Murphy
Sold by Better Homes and Gardens Real Estate Treasure III, John M Blackmon
Get Pre-Approved Today
Schools
Schools serving 309 Plymouth Ln
School District:Onslow County Schools
| Name | Grades | Distance |
|---|---|---|
Dixon Middle 118 Ridgefield Avenue, Sneads Ferry, NC 28460 | 6-8 | 3.8 mi |
Dixon High 160 Dixon School Road, Holly Ridge, NC 28445 | 9-12 | 4.3 mi |
Disclaimer:
School attendance boundaries provided by ATTOM Data Solutions and are for reference only. Contact the school directly to verify enrollment eligibility.
Price & Sales History for 309 Plymouth Ln
Date
Details
Price
Change
Source
12/22/2025
Sold
$489,000
—
MLS
Disclaimer: Historical sales information is derived from public records provided by the county offices. Information is not guaranteed and should be independently verified.

309 Plymouth Lane, Holly Ridge, NC 28445 (MLS# 100538914) is a Single Family property that was sold at $489,000 on December 22, 2025. Want to learn more about 309 Plymouth Lane? Do you have questions about finding other Single Family real estate for sale in Holly Ridge? You can browse all Holly Ridge real estate or contact a Coldwell Banker agent to request more information.