No photo available
$775,000
Property Description
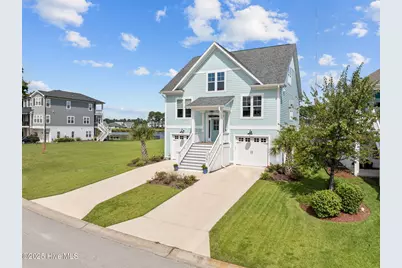
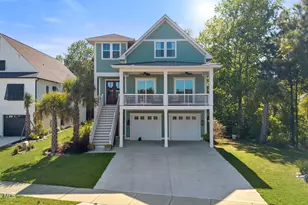
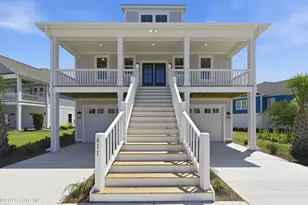
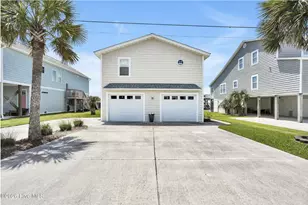
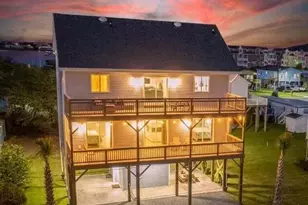
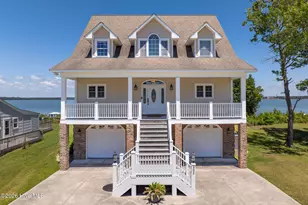
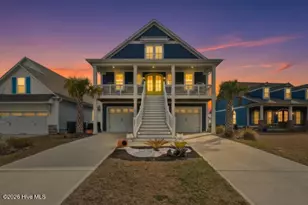
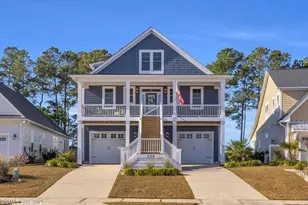
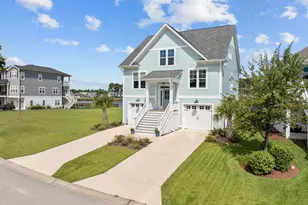
Waterfront luxury! Nestled on the picturesque shore of Spicer Lake, this barely lived-in coastal home is only 3 years old! Spanning 3 stories & over 3,000 sq. ft., this residence features 4 spacious bedrooms & 3.5 bathrooms, offering room for relaxation, working & entertainment. The main level welcomes you with an open and bright layout, showcasing beautiful finishes, a gourmet kitchen with a stainless-steel gas range, solid wood cabinets, custom refrigerator and quartz countertops. The expansive living area includes a recessed electric fireplace surrounded by shiplap, crown molding, recessed lighting, and ceiling fans all overlooking the lake & deck area for relaxing or grilling. You will notice quickly that you have high end vinyl plank flooring throughout-no carpet in sight! On the third floor, a dedicated office space offers spectacular views of the lake, inspiring productivity and creativity as well as two bedrooms with great space & a full bathroom! Some rooms feel truly new with only two occupants since it was built, but this home is better than new, complete with upgraded appliances, blinds & cellular shades throughout. The downstairs area presents a versatile separate guest suite or in-law quarters with its own bathroom, bedroom, living room, and kitchenette/wet bar. Two sliding glass doors open to a screened patio, enhancing the connection to the outdoors & another place to enjoy the water views. Conveniently located just 10 minutes from stunning beaches and yet not in a flood zone, this home checks every box. Situated in the coastal community of Summerhouse at Everett Bay, the home offers spectacular amenities including a resort-style pool, fitness center, playground, tennis courts, walking trails, access to ICW, a day dock is available for fishing, crabbing, or parking your boat a bit after launching it at the community ramp. This residence embodies the essence of lakeside living, combining luxury and leisure in a breathtaking setting!
Full Property Details
Full Property Details for 361 Summerhouse Dr
General
- Sold For: $775,000
- HOA FEE: $147/month
- HOA FEE FREQ.: Annually
- Taxes: (2025)
- Status: Closed
- Type: Single Family
- Source: 2253
- MLS ID: 100527455
- Added to Site: 277 day(s) ago
Interior
- Number of Rooms: 9
- Interior Features: Walk-in Closet(s), Kitchen Island, Apt/Suite, Ceiling Fan(s), Reverse Floor Plan, Blinds/Shades, Gas Log, Walk-In Closet(s)
- Fireplace: Yes
- Fireplace(s): Gas Log
- Appliances: Gas Cooktop, Electric Oven, Refrigerator, Range, Dishwasher
- Flooring: LVT/LVP, Tile
Rooms
Bathrooms
- Total Bathrooms: 4
- Full Bathrooms: 3
- Half Bathrooms: 1
Bedrooms
- Total Bedrooms: 4
- Primary Bedroom: Primary Living Area
Other Rooms
- Laundry: Laundry Room
Additional Information
- Shared Amenities: Roof Maintenance, Basketball Court, Boat Dock, Boat Slip - Not Assigned, Clubhouse, Community Pool, Fitness Center, Gated, Jogging Path, Maintenance Common Areas, Maintenance Roads, Management, Pickleball, Picnic Area, Playground, Ramp, Sidewalks, Street Lights, Taxes, Tennis Court(s), Trail(s)
Exterior
- Exterior Features: Irrigation System, DP50 Windows
- Porch/Patio/Deck: Covered, Deck, Porch, Screened
Parking
- Garage: Yes
- Attached garage: Yes
- Garage Spaces: 2
- Parking Features: Garage Faces Front, Concrete, On Site, Paved
Location
- County: Onslow
- Subdivision: Summerhouse On Everett Bay
- Driving Directions: When on Hwy 17, turn onto Sound Road, left on Holly Ridge Road. Subdivision will be on the right. Go straight down Summerhouse Dr. the home is about ¼ mile down on the left, soon after crossing a small wooden bridge.
School Information
- High School District: Onslow
- Elementary School: Coastal Elementary
- Middle School: Dixon
- High School: Dixon
Community
- Association: Yes
- Assoc. Name: CAMS
Heating & Cooling
- Air Conditioning: Yes
- Cooling Type: Central Air
- Heating Type: Electric, Heat Pump
Utilities
- Sewer: Municipal Sewer, Onslow Sewer Authority
- Water: Public
- Utility Description: Sewer Connected, Water Connected
Structural Information
- Structure Type: Wood Frame
- Construction: Fiber Cement
- Basement Desc.: None
- Roof: Architectural Shingle
- Stories/Levels: 3
- Square Feet: 3,052
- Year Built: 2022
Lot Features
- Lot Size (Acres): 0.16
- Lot Size (Sq. Ft.): 6,970
- Lot Dimensions: 59 x 149 x 35 x 148
- Frontage: Private Road, Maintained, Paved, Paved
- Lot Features: Water Access Comm
- Zoning: R-20
- Fencing (Description): None
Water Features
- Water Front: Yes
- Water Front Desc.: Water Access Comm
Financial Considerations
- For Sale: Yes
- Price Per Sq. Ft.: $262.12
- Association Fee: $1,760
- Assoc Fee Freq.: Annually
- Assessment Amount: $70,000
- Tax Year: 2025
- Terms: Cash, Conventional, VA Loan
Disclosures and Reports
- Special Conditions: Standard
- Legal Description: L409 P1 Summerhouse
- Property ID: 69419
- Lot Number: 409
Listed by Sold Buy the Sea Realty, Dawn J Berard
Sold by REAL Broker LLC, Clinton Bailey
Get Pre-Approved Today
Schools
Schools serving 361 Summerhouse Dr
School District:Onslow County Schools
| Name | Grades | Distance |
|---|---|---|
Dixon Middle 118 Ridgefield Avenue, Sneads Ferry, NC 28460 | 6-8 | 4.8 mi |
Dixon High 160 Dixon School Road, Holly Ridge, NC 28445 | 9-12 | 6.4 mi |
Disclaimer:
School attendance boundaries provided by ATTOM Data Solutions and are for reference only. Contact the school directly to verify enrollment eligibility.
Price & Sales History for 361 Summerhouse Dr
Date
Details
Price
Change
Source
1/21/2026
Sold
$775,000
—
MLS
Disclaimer: Historical sales information is derived from public records provided by the county offices. Information is not guaranteed and should be independently verified.

361 Summerhouse Drive, Holly Ridge, NC 28445 (MLS# 100527455) is a Single Family property that was sold at $775,000 on January 21, 2026. Want to learn more about 361 Summerhouse Drive? Do you have questions about finding other Single Family real estate for sale in Holly Ridge? You can browse all Holly Ridge real estate or contact a Coldwell Banker agent to request more information.