No photo available
$775,000
Property Description
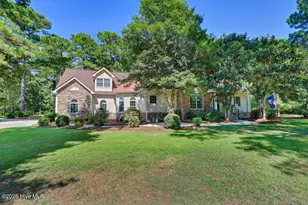
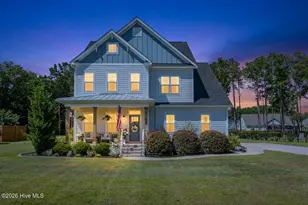
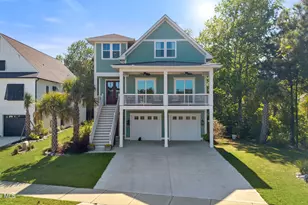
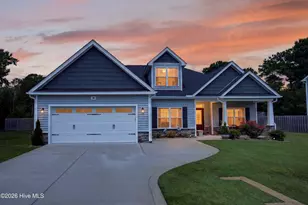
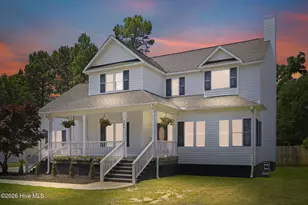
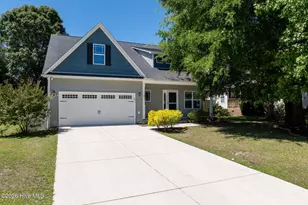
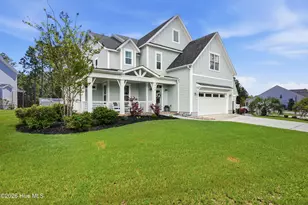
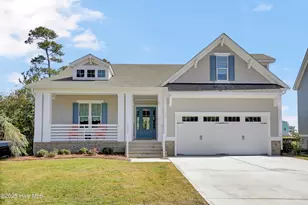
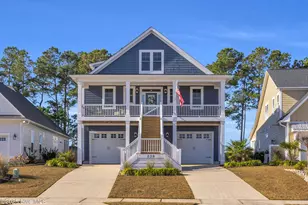
Welcome to 405 Wisteria Lane, a beautiful 3,329 heated square foot home designed for comfort, style, and functionality. With 4 bedrooms, 4.5 baths, and a host of impressive features, this property is perfect for those seeking both functionality and elegance. Step inside to a dramatic two-story foyer that sets the tone throughout. On the first floor, you'll find a spacious living room with a cozy fireplace that opens to a large rear porch, ideal for relaxing or entertaining. The spacious kitchen is complete with a large island, dining nook, walk-in pantry, and direct flow to the formal dining room. This level also features a dedicated office, a luxurious primary suite with a spa-like bath (walk-in shower, soaking tub, dual vanities, water closet, and linen storage), and a massive walk-in closet. A second bedroom on the main floor also boasts its own en-suite bath and walk-in closet, providing flexibility for your lifestyle. Upstairs, the home offers two additional bedrooms, each with a private bath, along with a massive 20x14 loft perfect for a media room, flex space, or home gym, and walk-in attic storage. From its versatile floor plan to its elegant finishes and functional spaces, 405 Wisteria Lane combines comfort, luxury, and practicality in a way that is perfect for modern living. Don't miss the chance to make this exceptional Holly Ridge home yours-schedule your private showing today!
Full Property Details
Full Property Details for 405 Wisteria Ln
General
- Sold For: $775,000
- HOA FEE: $147/month
- HOA FEE FREQ.: Annually
- Taxes: $497 (2024)
- Status: Closed
- Type: Single Family
- Source: 2253
- MLS ID: 100533815
- Added to Site: 242 day(s) ago
Interior
- Number of Rooms: 11
- Interior Features: Master Downstairs, Walk-in Closet(s), Entrance Foyer, Ceiling Fan(s), Pantry, Walk-in Shower, Walk-In Closet(s)
- Appliances: Vented Exhaust Fan, Gas Cooktop, Electric Oven, Refrigerator, Dishwasher
- Furnishings: Unfurnished
- Flooring: LVT/LVP, Tile
Rooms
Bathrooms
- Total Bathrooms: 5
- Full Bathrooms: 4
- Half Bathrooms: 1
Bedrooms
- Total Bedrooms: 4
- Primary Bedroom: Primary Living Area
Other Rooms
- Laundry: Laundry Room
Additional Information
- Shared Amenities: Waterfront Community, Barbecue, Basketball Court, Billiard Room, Boat Dock, Boat Slip - Not Assigned, Clubhouse, Community Pool, Fitness Center, Gated, Maintenance Common Areas, Pickleball, Picnic Area, Playground, Ramp, RV/Boat Storage, Sidewalks, Street Lights, Tennis Court(s), Trail(s)
- Security/Safety: Smoke Detector(s)
Exterior
- Porch/Patio/Deck: Covered, Porch
Parking
- Garage: Yes
- Attached garage: Yes
- Garage Spaces: 2
- Parking Features: Garage Faces Side, Attached, Garage Door Opener, Paved
Location
- County: Onslow
- Subdivision: Summerhouse On Everett Bay
- Driving Directions: From NC HWY 17, turn right onto Old Folkstone Rd, left onto Tar Landing Rd, left onto Summerhouse Dr, right onto Summerhouse Dr, right onto Spicer Lake Dr, right onto Blushing Rose Ln, right onto Everett Park Trl, Right onto Wisteria Ln, home will be located on the left.
School Information
- High School District: Onslow
- Elementary School: Coastal
- Middle School: Dixon
- High School: Dixon
Community
- Association: Yes
- Assoc. Name: CAMS
Heating & Cooling
- Cooling Type: Heat Pump
- Heating Type: Heat Pump, Electric
Utilities
- Sewer: Municipal Sewer
- Water: Public
- Utility Description: Water Connected
Structural Information
- Structure Type: Wood Frame, Stick Built
- Construction: Fiber Cement, Wood Frame
- Roof: Architectural Shingle
- Stories/Levels: 2
- Square Feet: 3,329
- Year Built: 2025
Lot Features
- Lot Size (Acres): 0.3
- Lot Size (Sq. Ft.): 13,068
- Lot Dimensions: 59.64 x 165.98 x 93.89 x 172.05
- Frontage: Maintained, Paved, Paved
- Lot Features: Water Access Comm
- Zoning: R-20
- Fencing (Description): None
Water Features
- Water Front Desc.: Water Access Comm
Financial Considerations
- For Sale: Yes
- Price Per Sq. Ft.: $232.8
- Association Fee: $1,760
- Assoc Fee Freq.: Annually
- Assessment Amount: $50,000
- Tax Amount: $497.5
- Tax Year: 2024
- Terms: Cash, Conventional, FHA, USDA Loan, VA Loan
Disclosures and Reports
- Special Conditions: Standard
- Legal Description: L814 P2 SUMMERHOUSE
- Property ID: 762c-814
Listed by RE/MAX Executive, Kristen Downing and RE/MAX Executive, Summit Realty Group
Sold by Terri Alphin Smith & Co, Kellie Dentel
Get Pre-Approved Today
Schools
Schools serving 405 Wisteria Ln
School District:Onslow County Schools
| Name | Grades | Distance |
|---|---|---|
Dixon Middle 118 Ridgefield Avenue, Sneads Ferry, NC 28460 | 6-8 | 5.2 mi |
Dixon High 160 Dixon School Road, Holly Ridge, NC 28445 | 9-12 | 7 mi |
Disclaimer:
School attendance boundaries provided by ATTOM Data Solutions and are for reference only. Contact the school directly to verify enrollment eligibility.
Price & Sales History for 405 Wisteria Ln
Date
Details
Price
Change
Source
1/23/2026
Sold
$775,000
—
MLS
Disclaimer: Historical sales information is derived from public records provided by the county offices. Information is not guaranteed and should be independently verified.

405 Wisteria Lane, Holly Ridge, NC 28445 (MLS# 100533815) is a Single Family property that was sold at $775,000 on January 23, 2026. Want to learn more about 405 Wisteria Lane? Do you have questions about finding other Single Family real estate for sale in Holly Ridge? You can browse all Holly Ridge real estate or contact a Coldwell Banker agent to request more information.