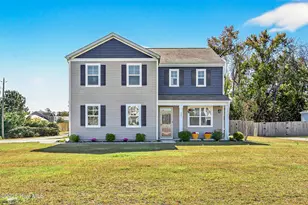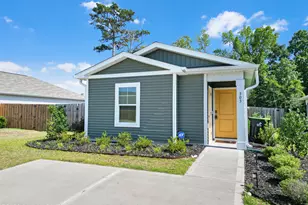
No photo available
$392,000
Property Description
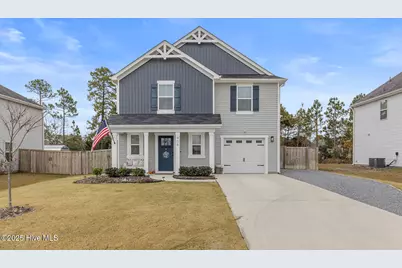
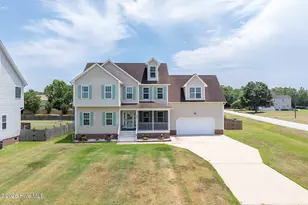
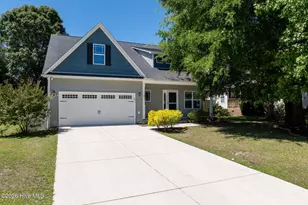
Welcome Home! Perfectly positioned halfway between Jacksonville and Wilmington, offering the ideal balance of coastal living and convenient commuting. This pristine, meticulously upgraded home stands out as the finest in the neighborhood, combining elevated finishes, thoughtful design, and turnkey comfort. Step inside to discover gorgeous laminate vinyl plank flooring throughout the main living areas, complemented by craftsman trim, 6'' baseboards, and oak stair treads with open railing that create a warm, custom home feel. The kitchen is a true showstopper, featuring 42'' ceiling-height cabinetry, granite countertops, tile backsplash, a gas stove, an exterior-vented hood, wood shelving in the pantry, pendant lighting, and an upgraded island for improved flow and functionality. Tech lovers will appreciate the Cat 6 wiring, low-voltage panel, and whole home enhanced connectivity. Upstairs, all four bedrooms offer impressive space, natural light, and upgraded finishes. The craftsmanship continues in the bathrooms with granite countertops, comfort-height toilets with soft-close seats. The primary suite offers a true retreat, featuring a spacious bedroom with recessed lighting and a serene atmosphere perfect for unwinding. The custom-designed walk-in closet delivers exceptional organization with upgraded cabinetry and wood shelving. The spa inspired en suite bathroom completes the experience with a beautifully tiled walk-in shower, glass shower door, granite countertops, and comfort-height fixtures for an elevated, luxurious feel. The home also includes surround-sound speakers in the living room, recessed lighting, a smart lock, a smart thermostat, and the HomeTeam in-wall pest control system for maximum ease of living. Outside, enjoy the coastal breeze from your 14x20 screened pavilion-style rear patio with pergola, overlooking a fully fenced backyard complete with Bermuda sod, in-ground irrigation, a 10x12 shed on a concrete pad, and rear floodlights. The extended driveway, upgraded craftsman front door, and carefully maintained landscaping add to the unforgettable curb appeal. Every detail has been considered including blinds throughout, under stair storage shelving, a garage waterline for an additional refrigerator, added garage cabinetry, and the washer and dryer convey for true move in readiness. This home blends sophistication, comfort, and unmatched upgrades, delivering a lifestyle you won't find anywhere else in the neighborhood. Don't miss your chance to own the standout home in one of Coastal Carolina's most desirable and growing communities.
Full Property Details
Full Property Details for 406 Hope Ln
General
- Sold For: $392,000
- HOA FEE: $48/month
- HOA FEE FREQ.: Annually
- Taxes: $2,446 (2024)
- Status: Closed
- Type: Single Family
- Source: 2253
- MLS ID: 100543242
- Added to Site: 185 day(s) ago
Interior
- Number of Rooms: 7
- Interior Features: Sound System, Walk-in Closet(s), High Ceilings, Entrance Foyer, Kitchen Island, Ceiling Fan(s), Pantry, Walk-in Shower, Blinds/Shades, Walk-In Closet(s)
- Appliances: Gas Oven, Built-In Microwave, Washer, Dryer, Disposal, Dishwasher
- Flooring: LVT/LVP, Carpet
Rooms
Bathrooms
- Total Bathrooms: 3
- Full Bathrooms: 2
- Half Bathrooms: 1
Bedrooms
- Total Bedrooms: 4
- Primary Bedroom: Non Primary Living Area
Additional Information
- Shared Amenities: Maintenance Common Areas
- Security/Safety: Smoke Detector(s)
Exterior
- Porch/Patio/Deck: Patio, Porch, Screened, See Remarks
Parking
- Garage: Yes
- Attached garage: Yes
- Garage Spaces: 1
- Parking Features: Garage Faces Front, Paved, Garage6
Location
- County: Onslow
- Subdivision: The Home Place
- Driving Directions: Located off of HWY 17 in Holly Ridge. Turn onto New Home Pl. Turn Left onto Hope Ln. Home is on the Right.
School Information
- High School District: Onslow
- Elementary School: Coastal
- Middle School: Dixon
- High School: Dixon
Community
- Association: Yes
- Assoc. Name: CEPCO
Heating & Cooling
- Air Conditioning: Yes
- Cooling Type: Central Air
- Heating Type: Electric, Heat Pump
Utilities
- Utility Description: Sewer Connected, Water Connected
Structural Information
- Structure Type: Wood Frame
- Construction: Vinyl Siding
- Roof: Architectural Shingle
- Stories/Levels: 2
- Square Feet: 1,980
- Year Built: 2022
Additional Structures
- Other Structures: Shed(s)
Lot Features
- Lot Size (Acres): 0.23
- Lot Size (Sq. Ft.): 10,019
- Lot Dimensions: 60 x 173 x 60 x 173
- Frontage: City Street, State Road, Paved, Paved
- Zoning: R-10
- Fencing (Description): Privacy, Back Yard, Wood
Financial Considerations
- For Sale: Yes
- Price Per Sq. Ft.: $202.02
- Association Fee: $572
- Assoc Fee Freq.: Annually
- Assessment Amount: $245,831
- Tax Amount: $2,446.02
- Tax Year: 2024
- Terms: Cash, Conventional, FHA, USDA Loan, VA Loan
Disclosures and Reports
- Special Conditions: Standard
- Legal Description: L18 The Home Place Subdivision
- Property ID: 735j-20
Listed by Century 21 Coastal Advantage, Katie Kosma
Sold by Coldwell Banker Sea Coast Advantage - Jacksonville, Susanne Figueroa
Get Pre-Approved Today
Schools
Schools serving 406 Hope Ln
School District:Onslow County Schools
| Name | Grades | Distance |
|---|---|---|
Dixon Middle 118 Ridgefield Avenue, Sneads Ferry, NC 28460 | 6-8 | 8.4 mi |
Dixon High 160 Dixon School Road, Holly Ridge, NC 28445 | 9-12 | 8.6 mi |
Disclaimer:
School attendance boundaries provided by ATTOM Data Solutions and are for reference only. Contact the school directly to verify enrollment eligibility.
Price & Sales History for 406 Hope Ln
Date
Details
Price
Change
Source
2/20/2026
Sold
$392,000
—
MLS
Disclaimer: Historical sales information is derived from public records provided by the county offices. Information is not guaranteed and should be independently verified.

406 Hope Lane, Holly Ridge, NC 28445 (MLS# 100543242) is a Single Family property that was sold at $392,000 on February 20, 2026. Want to learn more about 406 Hope Lane? Do you have questions about finding other Single Family real estate for sale in Holly Ridge? You can browse all Holly Ridge real estate or contact a Coldwell Banker agent to request more information.