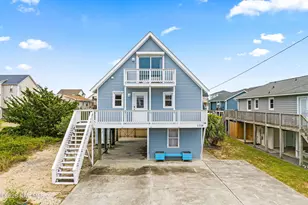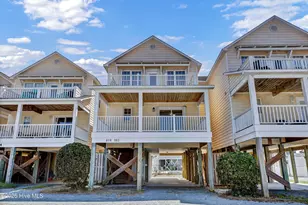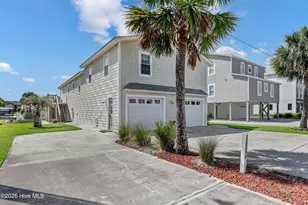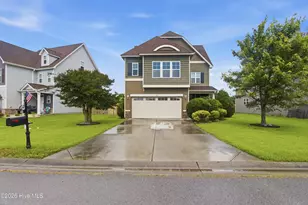


This is a carousel with tiles that activate property listing cards. Use the previous and next buttons to navigate.
1/24
$283,180
This is a carousel with tiles that activate property listing cards. Use the previous and next buttons to navigate.
1/24
Property Description
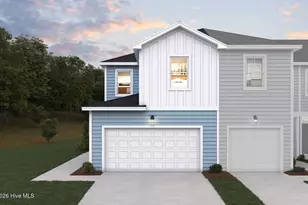
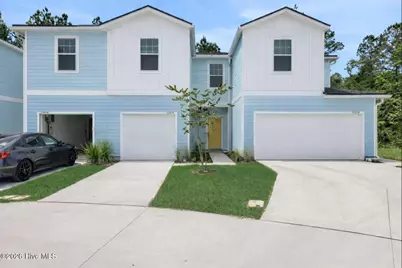
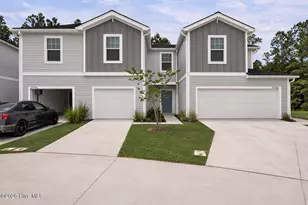
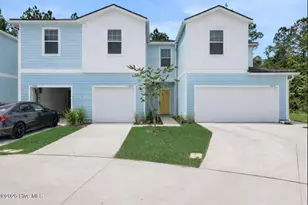
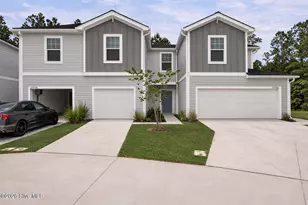
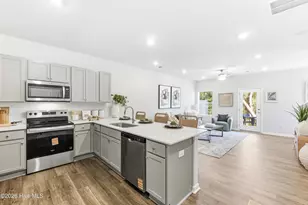
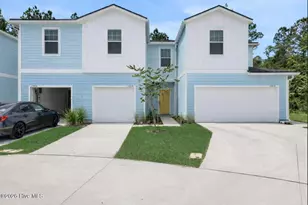
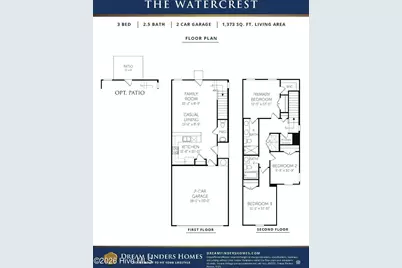
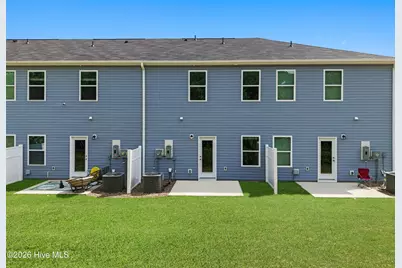
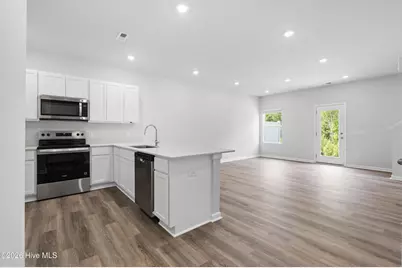
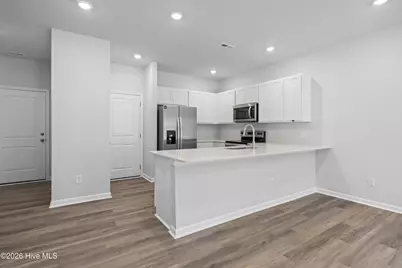
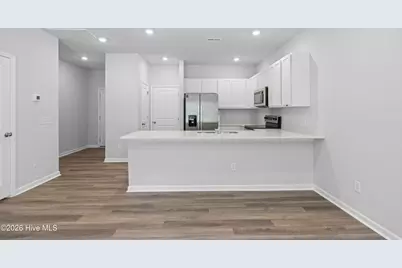
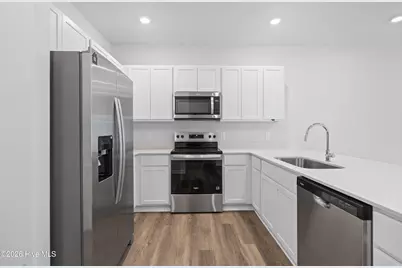
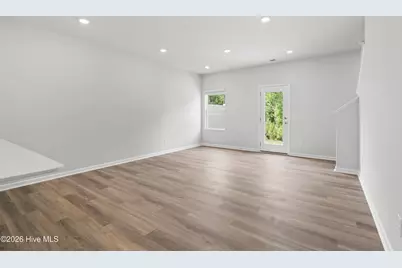
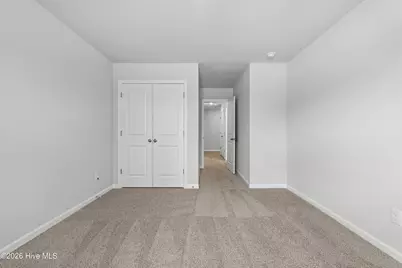
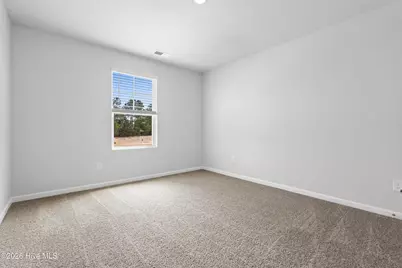
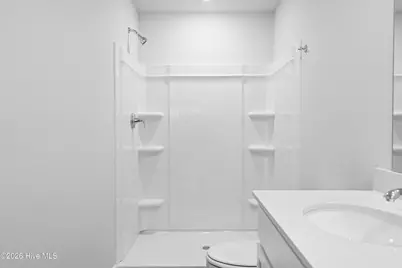
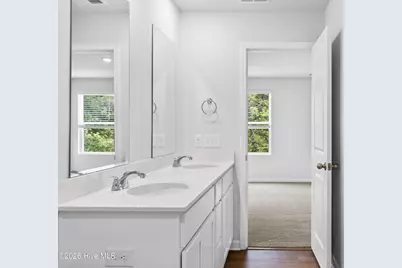
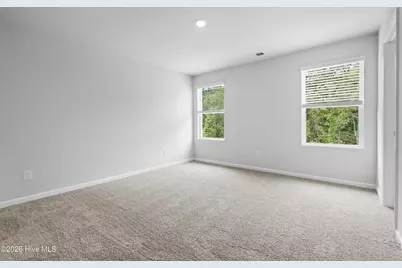
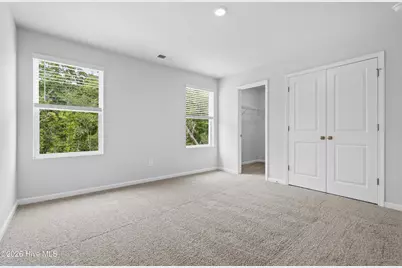
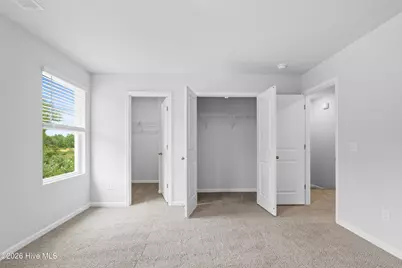
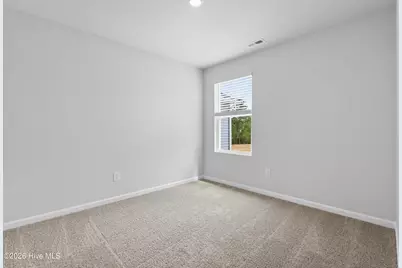
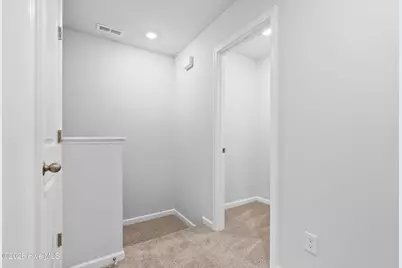
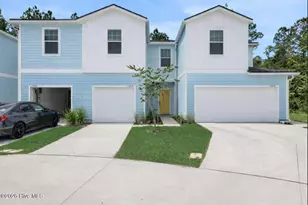
The Watercrest floor plan is a beautifully designed end-unit townhome featuring a two-story, open-concept layout with 1,373 square feet, 3 bedrooms, 2.5 baths, and a two-car garage. The first floor offers a bright, open living space where the family room, dining area, and kitchen flow seamlessly together--perfect for everyday living and entertaining. A convenient powder room completes the main level. Upstairs includes three spacious bedrooms, including a private primary suite with a double vanity bathroom, along with the added convenience of same-floor laundry. With its efficient design and added end-unit privacy, the Watercrest delivers comfort, style, and functionality in one inviting home.
Full Property Details
Full Property Details for 420 Flay Dr
General
- Price: $283,180
- HOA FEE: $90/month
- HOA FEE FREQ.: Annually
- Status: Active
- Type: Townhouse
- Source: 2253
- MLS ID: 100591663
- Updated: 8/20/2026
- Added to Site: 58 day(s) ago
Interior
- Number of Rooms: 4
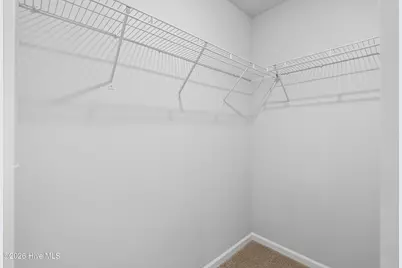
- Interior Features: Walk-in Closet(s), High Ceilings, Walk-in Shower, Blinds/Shades, Walk-In Closet(s)
- Appliances: Electric Oven, Built-In Microwave, Washer, Refrigerator, Dryer, Disposal, Dishwasher
- Furnishings: Unfurnished
- Flooring: LVT/LVP, Carpet
Rooms
Bathrooms
- Total Bathrooms: 3
- Full Bathrooms: 2
- Half Bathrooms: 1
Bedrooms
- Total Bedrooms: 3
- Primary Bedroom: Non Primary Living Area
Other Rooms
- Laundry: Dryer Hookup, Washer Hookup, Laundry Closet
Additional Information
- Shared Amenities: Maintenance Common Areas, Picnic Area, Trash
Exterior
- Exterior Features: End Unit
- Porch/Patio/Deck: Patio
Parking
- Garage: Yes
- Attached garage: Yes
- Garage Spaces: 2
- Parking Features: Garage Faces Front, Additional Parking, Concrete, Garage Door Opener, Garage
Location
- County: Onslow
- Subdivision: Gateway Commons
- Driving Directions: TAKE HWY 17 WILMINGTON HWY TO GATEWAY COMMONS AND LEFT ON SENNA STOP IN THE MODEL FOR ACCESS.
School Information
- High School District: Onslow
- Elementary School: Coastal Elementary
- Middle School: Dixon
- High School: Dixon
Community
- Association: Yes
- Assoc. Name: Premier Management Co.
Heating & Cooling
- Air Conditioning: Yes
- Cooling Type: Central Air, Ceiling Fan(s)
- Heating Type: Electric, Forced Air
Utilities
- Sewer: Municipal Sewer, Onslow Sewer Authority
- Water: Public
- Utility Description: Cable Available, Sewer Connected, Water Connected
Structural Information
- Property Detached: Yes
- Structure Type: Townhouse, Wood Frame, Stick Built
- Construction: Vinyl Siding, Wood Frame
- Basement Desc.: None
- Roof: Architectural Shingle
- Entry Floor Number: 1
- Square Feet: 1,373
- Year Built: 2026
- Property Condition: Under Construction
Additional Structures
- Other Structures: Kennel/Dog Run
Lot Features
- Lot Size (Acres): 0.04
- Lot Size (Sq. Ft.): 1,742
- Lot Dimensions: 20 x 90 x 20 x 90
- Frontage: Private Road, Asphalt
- Lot Features: Cleared, Landscaped
- Zoning: NB/R-5A
- Fencing (Description): Vinyl
Financial Considerations
- For Sale: Yes
- Price Per Sq. Ft.: $206.25
- Association Fee: $1,080
- Assoc Fee Freq.: Annually
- Terms: Cash, Conventional, FHA, USDA Loan, VA Loan
Disclosures and Reports
- Special Conditions: Standard
- Legal Description: L17-GATEWAY COMMONS PH1
- Property ID: 178409
- Lot Number: 17
Listed by Dream Finders Realty LLC, Brad D Norris
Get Pre-Approved Today
Schools
Schools serving 420 Flay Dr
School District:Onslow County Schools
| Name | Grades | Distance |
|---|---|---|
Dixon Middle 118 Ridgefield Avenue, Sneads Ferry, NC 28460 | 6-8 | 6.8 mi |
Dixon High 160 Dixon School Road, Holly Ridge, NC 28445 | 9-12 | 6.9 mi |
Disclaimer:
School attendance boundaries provided by ATTOM Data Solutions and are for reference only. Contact the school directly to verify enrollment eligibility.
Price & Sales History for 420 Flay Dr
Date
Details
Price
Change
Source
7/26/2026
Listed
$283,180
—
MLS
Disclaimer: Historical sales information is derived from public records provided by the county offices. Information is not guaranteed and should be independently verified.

Estimate the Cost
Estimate the Cost for 420 Flay Dr
420 Flay Drive, Holly Ridge, NC 28445 (MLS# 100591663) is a Townhouse property with 3 bedrooms, 2 full bathrooms and 1 partial bathroom. 420 Flay Drive is currently listed for $283,180 and was received on July 26, 2026. Want to learn more about 420 Flay Drive? Do you have questions about finding other Townhouse real estate for sale in Holly Ridge? You can browse all Holly Ridge real estate or contact a Coldwell Banker agent to request more information.