No photo available
$580,000
Property Description
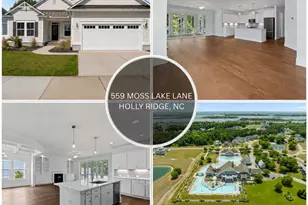
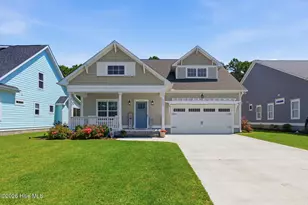
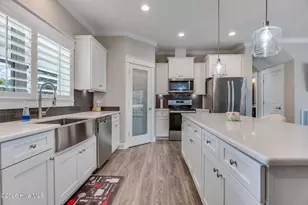
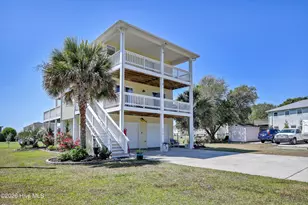
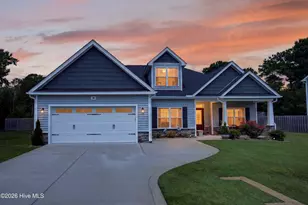
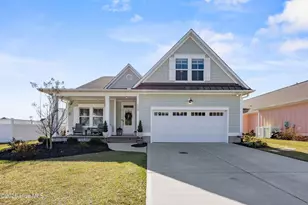
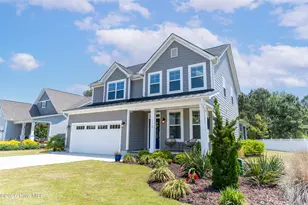
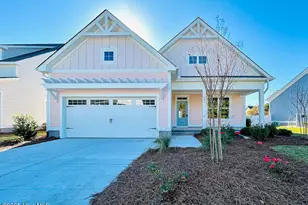
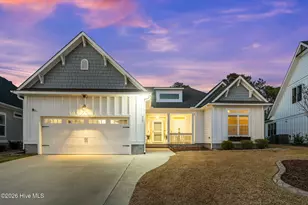
Welcome to sought-after Summerhouse on Everett Bay! This beautiful Bayshore floor plan by Logan Homes, built in 2022, offers over 2,400 sq. ft. of thoughtfully designed living space with 3 bedrooms and 3 full baths. Situated on desirable Moss Lake Lane, this home greets you with great curb appeal and a charming front porch perfect for waving to neighbors as they stroll by. Inside, you'll find a versatile home office with French doors and an accent wall-the perfect work-from-home retreat. The open-concept great room offers an inviting gathering space that flows seamlessly into the dining area and well-appointed kitchen, complete with quartz countertops, a large island, and abundant cabinetry and counter space. Just beyond, the four-season room (included in the heated square footage) creates a seamless indoor-outdoor connection. The main-floor primary suite features a spacious walk-in closet, dual vanities, and a walk-in shower. An additional bedroom, full bath, and conveniently located laundry room complete the main level. Upstairs, you'll find a large bonus room or third bedroom with its own full bath and walk-in closet, plus floored attic storage. Imagine the possibilities in your level backyard-the seller's $5,000 use-as-you-choose incentive gives you the freedom to create your dream outdoor space! This energy-efficient home includes solar panels and a Tesla Powerwall connected to the JOEMC power grid-eco-friendly and cost-conscious. Additional storage in garage via pull down stairs. Move-in ready and gently lived-in, this home allows you to start enjoying all that Summerhouse has to offer: a magnificent clubhouse, resort-style pool, fitness center, pickleball and tennis courts, walking trails, playground, boat launch, boat storage, and day docks. Located just a short drive to the pristine beaches of Topsail Island and conveniently situated between Wilmington, Jacksonville, and Camp Lejeune, this is the coastal lifestyle you've been dreaming of.
Full Property Details
Full Property Details for 547 Moss Lake Ln
General
- Sold For: $580,000
- HOA FEE: $147/month
- HOA FEE FREQ.: Annually
- Taxes: $4,834 (2025)
- Status: Closed
- Type: Single Family
- Source: 2253
- MLS ID: 100535117
- Added to Site: 235 day(s) ago
Interior
- Number of Rooms: 8
- Interior Features: Master Downstairs, Walk-in Closet(s), Bookcases, Kitchen Island, Ceiling Fan(s), Walk-in Shower, Blinds/Shades, Walk-In Closet(s)
- Appliances: Built-In Microwave, Refrigerator, Dishwasher
- Flooring: LVT/LVP, Carpet, Tile
Rooms
Bathrooms
- Total Bathrooms: 3
- Full Bathrooms: 3
Bedrooms
- Total Bedrooms: 3
- Primary Bedroom: Primary Living Area
Other Rooms
- Laundry: Laundry Room
Additional Information
- Shared Amenities: Waterfront Community, Basketball Court, Billiard Room, Boat Dock, Clubhouse, Community Pool, Fitness Center, Gated, Maintenance Roads, Pickleball, Playground, Ramp, Street Lights, Tennis Court(s), Trail(s), Water
Exterior
- Exterior Features: Irrigation System, Cluster Mailboxes
- Porch/Patio/Deck: Covered, Patio, Porch
Parking
- Garage: Yes
- Attached garage: Yes
- Garage Spaces: 2
- Parking Features: None
Location
- County: Onslow
- Subdivision: Summerhouse On Everett Bay
- Driving Directions: Sound Road to Holly Ridge Road to Summerhouse entrance. Left on Spicer Lake, Left on Moss Lake. Home will be on left.
School Information
- High School District: Onslow
- Elementary School: Coastal Elementary
- Middle School: Dixon
- High School: Dixon
Community
- Association: Yes
- Assoc. Name: Summerhouse on Everett Bay Homeowners Association
Heating & Cooling
- Air Conditioning: Yes
- Cooling Type: Central Air
- Heating Type: Active Solar, Electric, Heat Pump
Utilities
- Sewer: Municipal Sewer, Onslow Sewer Authority
- Water: Public
- Utility Description: Sewer Connected, Water Connected
Structural Information
- Structure Type: Wood Frame
- Construction: Fiber Cement
- Basement Desc.: None
- Roof: Architectural Shingle, Metal
- Stories/Levels: 2
- Square Feet: 2,480
- Year Built: 2022
Lot Features
- Lot Size (Acres): 0.28
- Lot Size (Sq. Ft.): 12,197
- Lot Dimensions: 39 x 242 x 74 x 211
- Frontage: Private Road, Maintained
- Lot Features: Open Lot, Level, Water Access Comm
- Zoning: R-20
- Fencing (Description): None
Water Features
- Water Front Desc.: Water Access Comm
Financial Considerations
- For Sale: Yes
- Price Per Sq. Ft.: $241.53
- Association Fee: $1,760
- Assoc Fee Freq.: Annually
- Assessment Amount: $485,860
- Tax Amount: $4,834.3
- Tax Year: 2025
- Terms: Cash, Conventional, FHA, VA Loan
Disclosures and Reports
- Special Conditions: Standard
- Legal Description: L64 P1 Summerhouse
- Property ID: 762c-64
- Lot Number: 64
Listed by Coldwell Banker Sea Coast Advantage, Nancy Conti
Sold by Coldwell Banker Sea Coast Advantage, Jenna Morton
Get Pre-Approved Today
Schools
Schools serving 547 Moss Lake Ln
School District:Onslow County Schools
| Name | Grades | Distance |
|---|---|---|
Dixon Middle 118 Ridgefield Avenue, Sneads Ferry, NC 28460 | 6-8 | 4.7 mi |
Dixon High 160 Dixon School Road, Holly Ridge, NC 28445 | 9-12 | 6.5 mi |
Disclaimer:
School attendance boundaries provided by ATTOM Data Solutions and are for reference only. Contact the school directly to verify enrollment eligibility.
Price & Sales History for 547 Moss Lake Ln
Date
Details
Price
Change
Source
2/26/2026
Sold
$580,000
—
MLS
Disclaimer: Historical sales information is derived from public records provided by the county offices. Information is not guaranteed and should be independently verified.

547 Moss Lake Lane, Holly Ridge, NC 28445 (MLS# 100535117) is a Single Family property that was sold at $580,000 on February 26, 2026. Want to learn more about 547 Moss Lake Lane? Do you have questions about finding other Single Family real estate for sale in Holly Ridge? You can browse all Holly Ridge real estate or contact a Coldwell Banker agent to request more information.