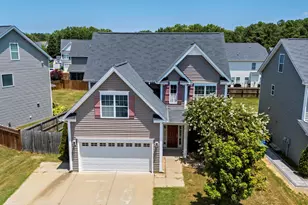
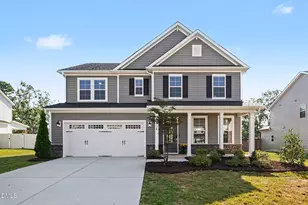
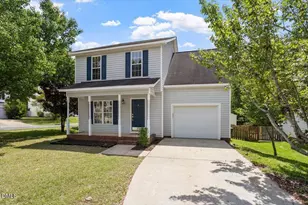
Full Property Details for 1004 Creek Haven Dr
General
- Price: $420,000
- HOA FEE: $43/month
- Taxes: $3,396
- Status: Active
- Type: Single Family
- Source: 2218
- MLS ID: 10191803
- Updated: Today (9/10/2026)
- Added to Site: Today
Interior
- Number of Rooms: 7
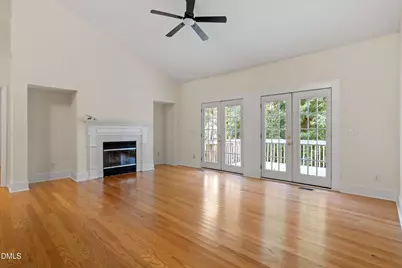
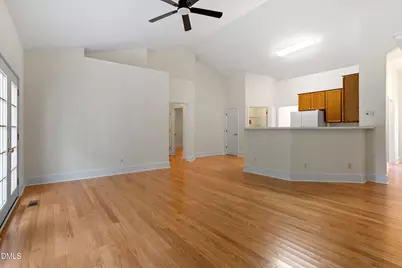
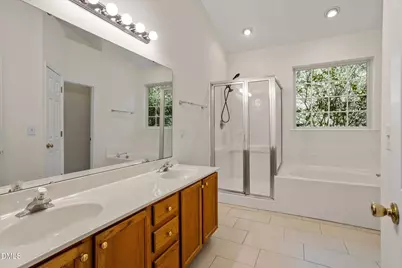
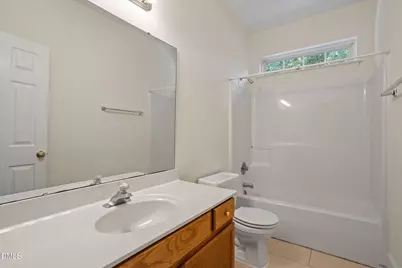
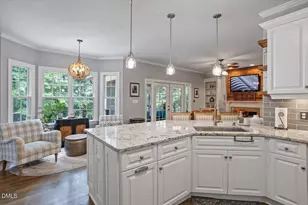
- Interior Features: Breakfast Bar, Ceiling Fan(s), High Ceilings, Walk-In Closet(s), Walk-In Shower
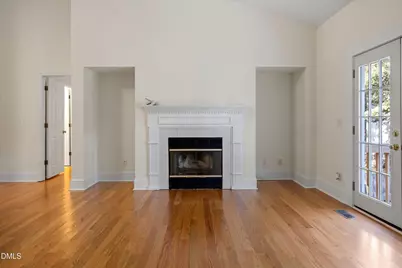
- Fireplace: Yes
- Number of Fireplaces: 1
- Fireplace(s): Family Room, Gas Log
- Appliances: Dishwasher, Electric Range, Washer/Dryer, Water Heater
- Flooring: Hardwood, Tile
Rooms
- Total Bathrooms: 2
- Full Bathrooms: 2
Additional Information
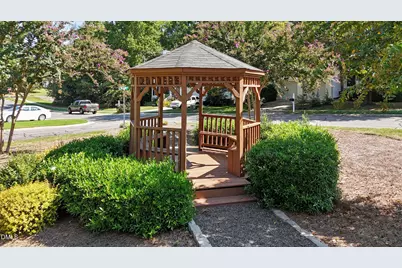
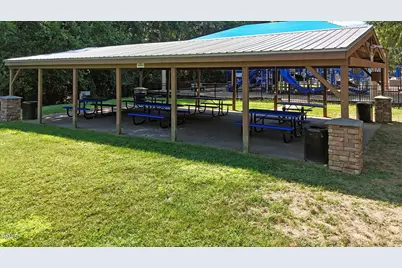
- Shared Amenities: Park, Pool, Recreation Facilities, Trail(s)
- Pool: Yes
Exterior
- Exterior Features: Fenced Yard, Private Yard, Rain Gutters
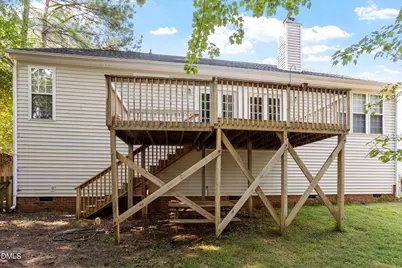
- Porch/Patio/Deck: Deck, Porch
Parking
- Garage: Yes
- Attached garage: Yes
- Garage Spaces: 2
Location
- County: Wake
- Subdivision: Arbor Creek
- Driving Directions: From NC-55 / E Williams Street, turn onto Arbor Creek Drive. (If traveling south from Apex/US-1, this will be a left turn; if traveling north from downtown Holly Springs, it will be a right turn). 2.Turn onto Creek Haven Drive:Follow Arbor Creek Drive into the neighborhood and take a right onto Creek Haven Drive. 3.Arrive at destination :Follow Creek Haven Drive straight ahead; 1004 Creek Haven Drive will be on your left.
- City Limits: Yes
School Information
- Elementary School: Wake - Holly Springs Elementary
- Middle School: Wake - Holly Ridge Middle
- High School: Wake - Felton Grove High
Community
- Association: Yes
- Assoc. Fees Include: Unknown
Heating & Cooling
- Air Conditioning: Yes
- Cooling Type: Central Air, Gas
- Heating Type: Fireplace(s), Natural Gas
Utilities
- Sewer: Public Sewer
- Water: Public
- Utility Description: Electricity Connected, Natural Gas Connected, Sewer Connected, Water Connected
Structural Information
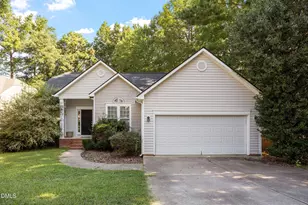
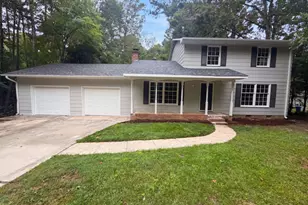
- Architectural Style: Ranch
- Structure Type: Site Built
- Exterior Const.: Vinyl Siding
- Roof: Shingle
- Stories/Levels: 1
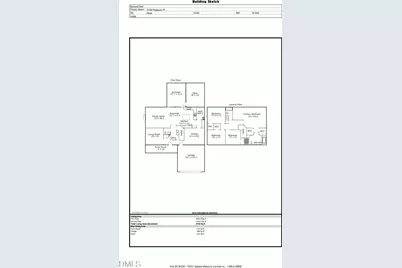
- Building Size: 1660
- Square Feet: 1,660
- Finished Above Grnd: 1,660 Sq. Ft.
- Year Built: 1998
Lot Features
- Lot Size (Acres): 0.2
- Lot Size (Sq. Ft.): 8,712
- Street/Road Desc.: Asphalt
- Fence: Yes
- Lot Features: Back Yard, Front Yard, Landscaped, Private, Wooded
- Zoning: PUD
- Fencing (Description): Back Yard
Financial Considerations
- Association Fee: $43
- Assoc Fee Freq.: Monthly
- Tax Amount: $3,396.38
Disclosures and Reports
- Special Conditions: Standard
- Property ID: 075003006516000 0229759
- Lot Number: 149
Listed by Stu Barnes Real Estate, Stu Barnes (919) 819-3956