This is a carousel with tiles that activate property listing cards. Use the previous and next buttons to navigate.
1/1
$685,000
This is a carousel with tiles that activate property listing cards. Use the previous and next buttons to navigate.
1/1
Property Description
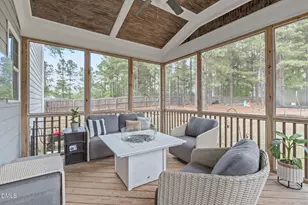
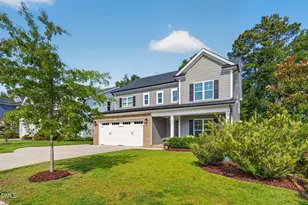
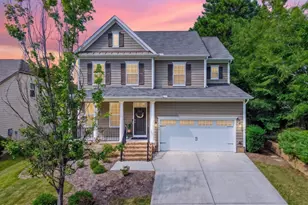
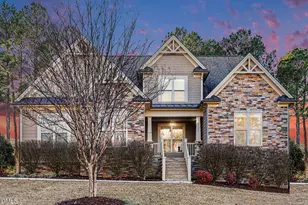
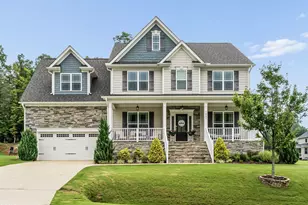
Beautifully appointed 4 bedroom, 2.5 bath home with a 3 car garage, set on a spacious corner lot in a desirable community, offering a perfect blend of comfort, functionality, and refined architectural detail throughout. The sellers have made a number of thoughtful recent updates, including custom trim work, fresh interior painting, added pocket doors, and tastefully selected wallpaper accents that enhance the home's character and style. Step inside to an inviting foyer where engineered hardwood floors flow seamlessly throughout the main living areas, complemented by elegant crown molding, chair rail, and wainscoting that add timeless character. Just off the entry, a private home office with French doors provides a bright and quiet space, perfect for working from home. Designed with both entertaining and daily living in mind, the open concept floor plan is filled with natural light from abundant windows. The family room features custom built ins, a cozy fireplace, and a ceiling fan, creating a warm and inviting gathering space. The gourmet kitchen is a true centerpiece, showcasing quartz countertops, a large island with seating and storage, double ovens, a pot filler, stainless steel appliances, and a spacious walk in pantry. The adjacent dining room makes a statement with its coffered ceiling and elegant finishes. Upstairs, all bedrooms are generously sized and share a well appointed full bath. The primary suite serves as a private retreat, complete with a spa like en suite bath featuring a soaking tub, glass enclosed shower, dual sink vanities, and a large walk in closet. The spacious bonus room includes a pocket office and can easily function as a media room, game room, playroom, or additional lounge area depending on your needs. A versatile loft area sits just outside the bonus room, adding additional flexible living space. A conveniently located upstairs laundry room adds everyday ease. Additional highlights include a massive unfinished walk up attic of over 800 square feet, offering incredible potential for future expansion or abundant storage. Outdoor living is equally impressive, with a screened porch and a separate patio overlooking the flat, fenced backyard. A fire pit and generous open space make it ideal for recreation, entertaining, or simply enjoying the peaceful setting. Conveniently located between Fuquay Varina and Holly Springs, you will have many options for dining, breweries, parks, shopping, recreational activities, and entertainment.
Full Property Details
Full Property Details for 101 Jewell Farm Ln
General
- Sold For: $685,000
- HOA FEE: $65/month
- Taxes: $3,982
- Status: Closed
- Type: Single Family
- Source: 2218
- MLS ID: 10164278
- Added to Site: 114 day(s) ago
Interior
- Number of Rooms: 17
- Interior Features: Bathtub/Shower Combination, Bookcases, Built-in Features, Ceiling Fan(s), Coffered Ceiling(s), Crown Molding, Double Vanity, Eat-in Kitchen, Entrance Foyer, Kitchen Island, Open Floorplan, Pantry, Quartz Counters, Recessed Lighting, Smooth Ceilings, Soaking Tub, Storage, Walk-In Closet(s), Walk-In Shower, Water Closet, Whirlpool Tub
- Fireplace: Yes
- Number of Fireplaces: 1
- Fireplace(s): Family Room, Propane
- Appliances: Dishwasher, Disposal, Electric Cooktop, Electric Range, Electric Water Heater, Ice Maker, Microwave, Refrigerator, Self Cleaning Oven, Stainless Steel Appliance(s), Oven
- Flooring: Carpet, Tile, Varies, Wood
Rooms
Bathrooms
- Total Bathrooms: 3
- Full Bathrooms: 2
- Half Bathrooms: 1
Bedrooms
- Total Bedrooms: 4
Other Rooms
- Laundry: Electric Dryer Hookup, Laundry Room, Upper Level
Exterior
- Exterior Features: Fenced Yard, Rain Gutters
- Porch/Patio/Deck: Front Porch, Patio, Rear Porch, Screened
Parking
- Garage: Yes
- Attached garage: Yes
- Garage Spaces: 3
- Parking Features: Attached, Driveway, Garage, Garage Door Opener, Garage Faces Front, Garage Faces Side, Oversized
Location
- County: Wake
- Subdivision: Ballentine Place
- Driving Directions: From Piney Grove Wilbon Rd, Turn right onto Adcock Rd, Turn left onto Old Ballentine Way, Turn right onto Jewel Farm Ln, Home will be on the right. Welcome!
School Information
- Elementary School: Wake - Buckhorn Creek Elementary
- Middle School: Wake - Holly Grove Middle School
- High School: Wake - Fuquay Varina High
Community
- Association: Yes
- Assoc. Fees Include: Maintenance Grounds, Storm Water Maintenance
Heating & Cooling
- Air Conditioning: Yes
- Cooling Type: Ceiling Fan(s), Central Air, Electric
- Heating Type: Electric, Forced Air
Utilities
- Sewer: Septic Tank
- Water: Shared Well
- Utility Description: Cable Available, Electricity Connected, Septic Connected
Structural Information
- Architectural Style: Transitional
- Structure Type: House, Site Built
- Exterior Const.: HardiPlank Type, Stone Veneer
- Roof: Shingle
- Windows: Double Pane Windows, Window Treatments
- Stories/Levels: 2
- Building Size: 2940
- Square Feet: 2,940
- Finished Above Grnd: 2,940 Sq. Ft.
- Year Built: 2018
Lot Features
- Property View: Neighborhood
- Lot Size (Acres): 0.75
- Lot Size (Sq. Ft.): 32,670
- Lot Dimensions: 130 x 236 x 24 x 115 x 251
- Fence: Yes
- Lot Features: Corner Lot, Landscaped, Level, Rectangular Lot
- Fencing (Description): Back Yard, Fenced, Full, Wood
Green Features
- Energy Efficient: Thermostat
Financial Considerations
- Association Fee: $65
- Assoc Fee Freq.: Monthly
- Tax Amount: $3,982.56
Disclosures and Reports
- Special Conditions: Standard
- Property ID: 647236503
- Lot Number: 36
Listed by Team Anderson Realty, Erica Anderson (919) 610-5126
Sold by Pretty Relentless INC., Greg Eissens

Get Pre-Approved Today
Schools
Schools serving 101 Jewell Farm Ln
School District:Wake County Schools
| Name | Grades | Distance |
|---|---|---|
Buckhorn Creek Elementary 5651 Honeycutt Road, Holly Springs, NC 27540 | PK-5 | 1.3 mi |
Holly Grove Middle School 1401 Avent Ferry Road, Holly Springs, NC 27540 | 6-8 | 2.2 mi |
Fuquay-Varina High 201 Bengal Boulevard, Fuquay-Varina, NC 27526 | 9-12 | 3.4 mi |
Disclaimer:
School attendance boundaries provided by ATTOM Data Solutions and are for reference only. Contact the school directly to verify enrollment eligibility.
Price & Sales History for 101 Jewell Farm Ln
Date
Details
Price
Change
Source
8/13/2026
Sold
$685,000
-2.07%
MLS
5/29/2026
Price Reduced
$699,500
-0.64%
MLS
5/21/2026
Price Reduced
$704,000
-0.14%
MLS
5/12/2026
Price Reduced
$705,000
-1.4%
MLS
5/01/2026
Listed
$715,000
—
MLS
Disclaimer: Historical sales information is derived from public records provided by the county offices. Information is not guaranteed and should be independently verified.
101 Jewell Farm Lane, Holly Springs, NC 27540 (MLS# 10164278) is a Single Family property that was sold at $685,000 on August 13, 2026. Want to learn more about 101 Jewell Farm Lane? Do you have questions about finding other Single Family real estate for sale in Holly Springs? You can browse all Holly Springs real estate or contact a Coldwell Banker agent to request more information.