This is a carousel with tiles that activate property listing cards. Use the previous and next buttons to navigate.
1/1
$721,000
This is a carousel with tiles that activate property listing cards. Use the previous and next buttons to navigate.
1/1
Property Description
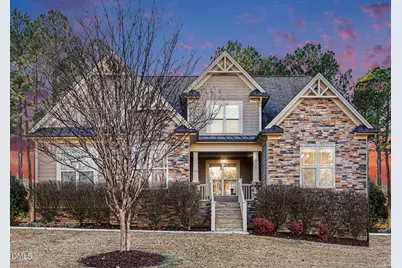
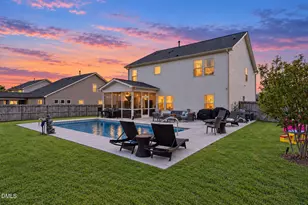
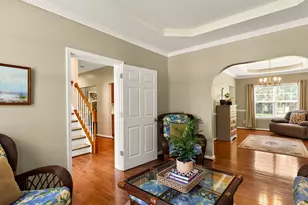
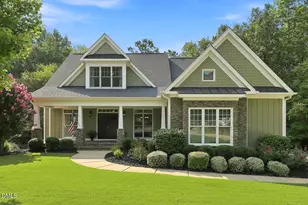
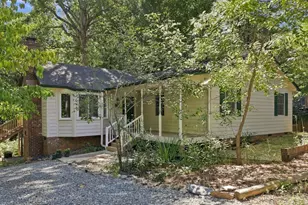
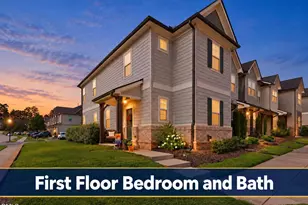
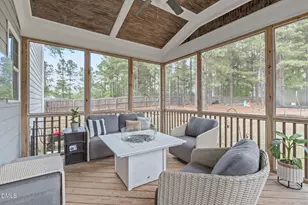
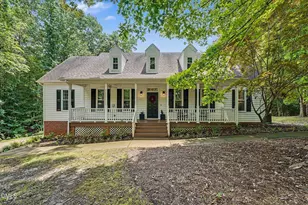
Welcome home to this stunning residence in the Whitetail Farm community of Holly Springs that features custom homes on spacious lots. This home showcases high-end finishes throughout and an open floorplan. Designed for both comfort and functionality, this home features a first-floor primary suite with a spa-like bath, tile shower, generous closet space, and direct access to an oversized screened porch--perfect for morning coffee or unwinding in the evening. The main level offers a private home office, formal dining room with coffered ceilings, and a spacious great room highlighted by a stacked stone fireplace and real hardwood floors throughout the first floor. The chef's kitchen is beautifully appointed with granite countertops, gas cooktop, and ample cabinetry--ideal for entertaining and everyday living. Enjoy seamless indoor-outdoor living with multiple exterior spaces including a screened porch, open-air deck, and ground-level patio, all overlooking a fully fenced, flat backyard with mature trees that provide a peaceful setting--perfect for gatherings, grilling, or quiet relaxation. Upstairs features two generously sized secondary bedrooms, a full bath, and a large bonus room with a private full bath, perfect for guests, a media room, or flex space. Additional highlights include a tankless water heater, water softener, oversized garage, conditioned sealed crawl space, irrigation system, and abundant walk-in storage. Conveniently located near shopping, dining, and major highways, this exceptional home truly offers the best of Holly Springs living!
Full Property Details
Full Property Details for 6725 Stepherly Way
General
- Sold For: $721,000
- HOA FEE: $25/month
- HOA FEE FREQ.: Annually
- Taxes: $4,488
- Status: Closed
- Type: Single Family
- Source: 2218
- MLS ID: 10167279
- Added to Site: 52 day(s) ago
Interior
- Number of Rooms: 9
- Interior Features: Bathtub/Shower Combination, Breakfast Bar, Cathedral Ceiling(s), Ceiling Fan(s), Chandelier, Coffered Ceiling(s), Crown Molding, Double Vanity, Eat-in Kitchen, Entrance Foyer, Granite Counters, High Ceilings, Kitchen Island, Open Floorplan, Master Downstairs, Recessed Lighting, Room Over Garage, Separate Shower, Smooth Ceilings, Soaking Tub, Storage, Vaulted Ceiling(s), Walk-In Closet(s), Walk-In Shower, Water Closet
- Fireplace: Yes
- Number of Fireplaces: 1
- Fireplace(s): Family Room, Gas Log, Raised Hearth, Stone
- Flooring: Carpet, Ceramic Tile, Hardwood
Rooms
Bathrooms
- Total Bathrooms: 4
- Full Bathrooms: 3
- Half Bathrooms: 1
Bedrooms
- Total Bedrooms: 3
Other Rooms
- Laundry: Laundry Room
Exterior
- Exterior Features: Fenced Yard
- Porch/Patio/Deck: Deck, Front Porch, Patio, Rear Porch, Screened
Parking
- Garage: Yes
- Attached garage: Yes
- Garage Spaces: 2
- Parking Features: Garage, Garage Door Opener, Garage Faces Side
Location
- County: Wake
- Subdivision: Whitetail Farm
- Driving Directions: US1S/US64W to NC55 towards Holly Springs, Right on Piney Grove Wilbon Rd, Right onto Adcock Rd. Right onto Stepherly Way. Home is on left.
School Information
- Elementary School: Wake - Buckhorn Creek Elementary
- Middle School: Wake - Holly Grove Middle School
- High School: Wake - Fuquay Varina High
Community
- Association: Yes
- Assoc. Fees Include: Unknown
Heating & Cooling
- Air Conditioning: Yes
- Cooling Type: Ceiling Fan(s), Central Air
- Heating Type: Fireplace(s), Heat Pump
Utilities
- Sewer: Septic Tank
- Water: Public
Structural Information
- Architectural Style: Craftsman, Transitional
- Structure Type: Site Built
- Exterior Const.: Fiber Cement, Stone
- Roof: Shingle
- Stories/Levels: 2
- Building Size: 3029
- Square Feet: 3,029
- Finished Above Grnd: 3,029 Sq. Ft.
- Year Built: 2014
Lot Features
- Lot Size (Acres): 0.69
- Lot Size (Sq. Ft.): 30,056.4
- Fence: Yes
- Zoning: R-30
- Fencing (Description): Back Yard, Fenced, Wood
Financial Considerations
- Association Fee: $300
- Assoc Fee Freq.: Annually
- Tax Amount: $4,488
Disclosures and Reports
- Special Conditions: Standard
- Property ID: 064703334328000 0354931
- Lot Number: 3
Listed by Coldwell Banker HPW, Lisa Rooney (919) 280-1500
Sold by Keller Williams Realty Cary, Chris Edwards

Get Pre-Approved Today
Schools
Schools serving 6725 Stepherly Way
School District:Wake County Schools
| Name | Grades | Distance |
|---|---|---|
Buckhorn Creek Elementary 5651 Honeycutt Road, Holly Springs, NC 27540 | PK-5 | 1.3 mi |
Holly Grove Middle School 1401 Avent Ferry Road, Holly Springs, NC 27540 | 6-8 | 2.2 mi |
Fuquay-Varina High 201 Bengal Boulevard, Fuquay-Varina, NC 27526 | 9-12 | 3.2 mi |
Disclaimer:
School attendance boundaries provided by ATTOM Data Solutions and are for reference only. Contact the school directly to verify enrollment eligibility.
Price & Sales History for 6725 Stepherly Way
Date
Details
Price
Change
Source
6/30/2026
Sold
$721,000
1.55%
MLS
5/14/2026
Listed
$710,000
—
MLS
Disclaimer: Historical sales information is derived from public records provided by the county offices. Information is not guaranteed and should be independently verified.
6725 Stepherly Way, Holly Springs, NC 27540 (MLS# 10167279) is a Single Family property that was sold at $721,000 on June 30, 2026. Want to learn more about 6725 Stepherly Way? Do you have questions about finding other Single Family real estate for sale in Holly Springs? You can browse all Holly Springs real estate or contact a Coldwell Banker agent to request more information.