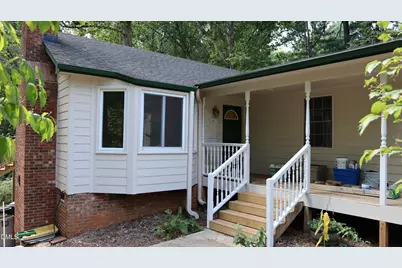
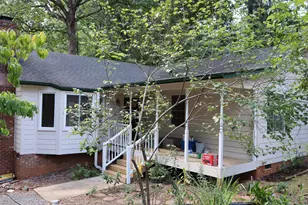
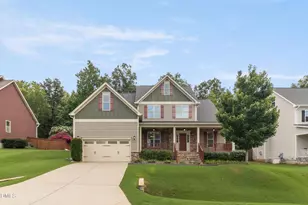
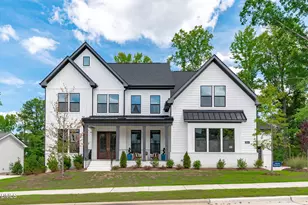
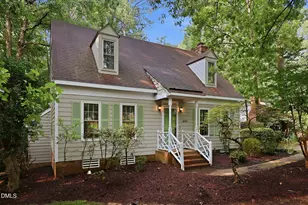
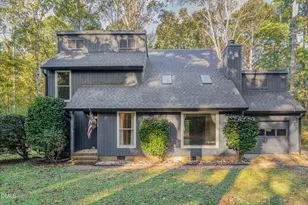
Full Property Details for 4013 St Edmunds Ln
General
- Price: $429,900
- Taxes: $2,430
- Status: Active
- Type: Single Family
- Source: 2218
- MLS ID: 10192674
- Updated: 9/17/2026
- Added to Site: 5 day(s) ago
Interior
- Number of Rooms: 7
- Interior Features: Bathtub/Shower Combination, Crown Molding, Eat-in Kitchen, Granite Counters, High Speed Internet, Open Floorplan, Shower Only, Smart Thermostat, Walk-In Shower
- Fireplace: Yes
- Number of Fireplaces: 1
- Fireplace(s): Family Room, Insert, Wood Burning
- Appliances: Dishwasher, Electric Range, Plumbed For Ice Maker, Range Hood, Self Cleaning Oven, Water Heater
- Flooring: Carpet, Ceramic Tile, Hardwood, Laminate
Rooms
- Total Bathrooms: 2
- Full Bathrooms: 2
- Laundry: Electric Dryer Hookup, In Kitchen, Laundry Closet, Washer Hookup
Exterior
- Exterior Features: Rain Gutters
- Porch/Patio/Deck: Covered, Deck, Front Porch, Patio
Parking
- Parking Features: Driveway, Gravel
Location
- County: Wake
- Subdivision: Surry Point
- Driving Directions: I-440 west, Jones Franklin Rd, Holly Springs Rd., Left on Pierce Olive Rd, Left on St Edmunds Ln, House on Right
School Information
- Elementary School: Wake - Middle Creek Elementary
- Middle School: Wake - Holly Ridge Middle
- High School: Wake - Middle Creek High
Heating & Cooling
- Air Conditioning: Yes
- Cooling Type: Ceiling Fan(s), Central Air, Heat Pump, Zoned
- Heating Type: Forced Air, Heat Pump
Utilities
- Sewer: Septic Tank
- Water: Public
- Utility Description: Cable Connected, Electricity Connected, Septic Connected, Water Connected
Structural Information
- Architectural Style: Transitional
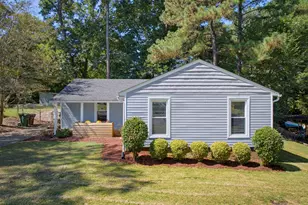
- Structure Type: House
- Exterior Const.: HardiPlank Type
- Roof: Shingle, Asphalt
- Common Walls: No Common Walls
- Windows: Double Pane Windows, Insulated Windows
- Stories/Levels: 1
- Building Size: 1632
- Square Feet: 1,632
- Sq. Ft. Source: Appraiser
- Finished Above Grnd: 1,632 Sq. Ft.
- Year Built: 1984
Additional Structures
- Other Structures: Shed(s)
Lot Features
- Property View: Neighborhood
- Lot Size (Acres): 0.9
- Lot Size (Sq. Ft.): 39,204
- Frontage: County Road
- Street/Road Desc.: Asphalt, Paved
- Fence: Yes
- Lot Features: Back Yard, Cul-De-Sac, Front Yard, Hardwood Trees, Landscaped, Many Trees, Native Plants, Sloped Down
- Zoning: R-30
- Fencing (Description): None
Financial Considerations
Disclosures and Reports
- Special Conditions: Standard
- Property ID: 076004544601000 0130583
- Lot Number: 41
Listed by Relevate Real Estate Inc., Jed Gronewald (919) 606-2310 and Relevate Real Estate Inc., Gary Gronewald (919) 606-7747