This is a carousel with tiles that activate property listing cards. Use the previous and next buttons to navigate.
1/1
$385,000
This is a carousel with tiles that activate property listing cards. Use the previous and next buttons to navigate.
1/1
Property Description
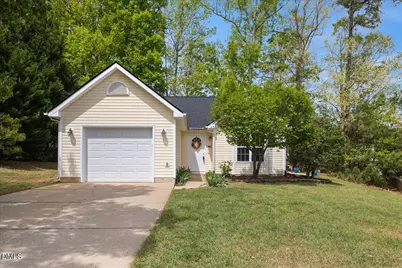
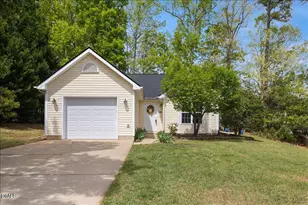
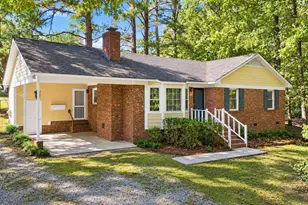
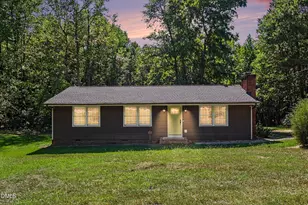
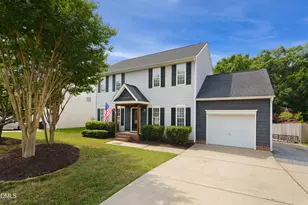
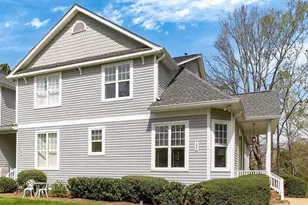
If you've been hunting for a one-story home in Holly Springs under $400K... you already know--it's basically a unicorn. And yet... here it is. Welcome to this adorable ranch in sought-after Braxton Village, where you get neighborhood amenities (pool, playground, and more) without the hefty HOA fees. And the best part? Single-story homes like this don't come around often--especially ones that check this many boxes AND in a cul de sac!! Perfect as a starter home, a right-sizing move, or anyone who appreciates easy living, this almost zero-entry, slab home keeps life simple. Freshly painted with hardwoods throughout (no carpet anywhere), this home offers an open, airy layout with cathedral ceilings and a cozy fireplace (conveys as is) anchoring the spacious family room. The kitchen brings the charm with honey maple cabinets with soft-closed drawers, Silestone counters, a pantry, and a bright breakfast nook--plus a 2023 fridge that conveys. The primary suite is tucked away with cathedral ceilings, a large walk-in closet, and an ensuite featuring dual vanities and tiled finishes. Secondary bedrooms are generously sized (one with dual closets), and the secondary bath also delivers an updated vanity with granite counters, and tile floors. Outside, enjoy your tree-buffered lot and cute side patio--perfect for morning coffee or evening relaxation. Major updates include a brand new architectural shingle roof (March 2026) and a freshly power-washed exterior. Plus, a 1-year home warranty covering HVAC, water heater, electrical, and plumbing adds extra peace of mind. All of this just 7 minutes to Downtown Holly Springs, 30 minutes to Downtown Raleigh, and 25 minutes to RDU--close to everything, but tucked into a neighborhood you'll love coming home to.
Full Property Details
Full Property Details for 105 Hornholly Way
General
- Sold For: $385,000
- HOA FEE: $29/month
- HOA FEE FREQ.: Quarterly
- Taxes: $2,680
- Status: Closed
- Type: Single Family
- Source: 2218
- MLS ID: 10158531
- Added to Site: 96 day(s) ago
Interior
- Number of Rooms: 6
- Interior Features: Bathtub/Shower Combination, Cathedral Ceiling(s), Ceiling Fan(s), Double Vanity, Dual Closets, Eat-in Kitchen, Granite Counters, High Ceilings, Living/Dining Room Combination, Open Floorplan, Pantry, Master Downstairs, Smart Thermostat, Vaulted Ceiling(s), Walk-In Closet(s)
- Fireplace: Yes
- Number of Fireplaces: 1
- Fireplace(s): Living Room, Propane
- Appliances: Dishwasher, Dryer, Electric Oven, Electric Range, Electric Water Heater, Exhaust Fan, Free-Standing Electric Range, Microwave, Washer, Water Heater
- Flooring: Hardwood, Tile
Rooms
Bathrooms
- Total Bathrooms: 2
- Full Bathrooms: 2
Bedrooms
- Total Bedrooms: 3
Other Rooms
- Laundry: Laundry Room, Main Level
Additional Information
- Shared Amenities: Playground, Pool
- Pool: Yes
- Pool Description: Association, Fenced, In Ground
Exterior
- Porch/Patio/Deck: Patio
Parking
- Garage: Yes
- Attached garage: Yes
- Garage Spaces: 1
- Parking Features: Attached, Concrete, Driveway, Garage, Garage Faces Front
Location
- County: Wake
- Subdivision: Braxton Village
- Driving Directions: Highway 55 Bypass south. Right on Avent Ferry. Right on Holly Meadow. Right on Hornholly.
- City Limits: Yes
School Information
- Elementary School: Wake - Holly Grove
- Middle School: Wake - Holly Grove
- High School: Wake - Holly Springs
Community
- Association: Yes
- Assoc. Fees Include: Unknown
Heating & Cooling
- Air Conditioning: Yes
- Cooling Type: Ceiling Fan(s), Central Air, Electric, Heat Pump
- Heating Type: Central, Electric, Heat Pump
Utilities
- Sewer: Public Sewer
- Water: Public
- Utility Description: Electricity Connected, Sewer Connected, Water Connected, Propane
Structural Information
- Architectural Style: Ranch
- Structure Type: House, Site Built
- Exterior Const.: Vinyl Siding
- Roof: Shingle
- Common Walls: No Common Walls
- Stories/Levels: 1
- Building Size: 1237
- Square Feet: 1,237
- Finished Above Grnd: 1,237 Sq. Ft.
- Year Built: 2001
Lot Features
- Lot Size (Acres): 0.2
- Lot Size (Sq. Ft.): 8,712
- Lot Dimensions: see plat map
- Fence: Yes
- Lot Features: Landscaped, Level
- Zoning: PUD
- Fencing (Description): None
Financial Considerations
- Association Fee: $88
- Assoc Fee Freq.: Quarterly
- Tax Amount: $2,680.41
Disclosures and Reports
- Special Conditions: Standard
- Property ID: 246420
- Lot Number: 118
Listed by Flex Realty, Susana Yourcheck (410) 917-6769

Sold by Navigate Realty, Tiffany Williamson
Get Pre-Approved Today
Schools
Schools serving 105 Hornholly Way
School District:Wake County Schools
| Name | Grades | Distance |
|---|---|---|
Holly Grove Elementary 1451 Avent Ferry Road, Holly Springs, NC 27540 | PK-5 | 0.9 mi |
Holly Grove Middle School 1401 Avent Ferry Road, Holly Springs, NC 27540 | 6-8 | 1 mi |
Holly Springs High 5329 Cass Holt Road, Holly Springs, NC 27540 | 9-12 | 1 mi |
Disclaimer:
School attendance boundaries provided by ATTOM Data Solutions and are for reference only. Contact the school directly to verify enrollment eligibility.
Price & Sales History for 105 Hornholly Way
Date
Details
Price
Change
Source
6/02/2026
Sold
$385,000
—
MLS
4/09/2026
Listed
$385,000
—
MLS
Disclaimer: Historical sales information is derived from public records provided by the county offices. Information is not guaranteed and should be independently verified.
105 Hornholly Way, Holly Springs, NC 27540 (MLS# 10158531) is a Single Family property that was sold at $385,000 on June 02, 2026. Want to learn more about 105 Hornholly Way? Do you have questions about finding other Single Family real estate for sale in Holly Springs? You can browse all Holly Springs real estate or contact a Coldwell Banker agent to request more information.