This is a carousel with tiles that activate property listing cards. Use the previous and next buttons to navigate.
1/1
$765,000
This is a carousel with tiles that activate property listing cards. Use the previous and next buttons to navigate.
1/1
Property Description
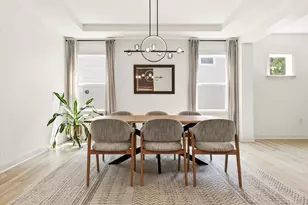
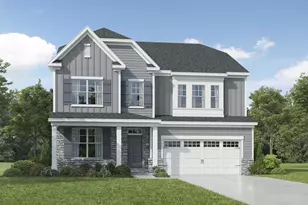
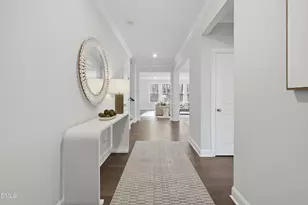
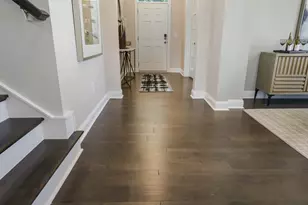
Some homes check every box. This one creates an entirely different lifestyle. Set on a quiet cul-de-sac in Stonemont, this stunning 6-bedroom, 3-story Monaco plan delivers the rare combination of space, flexibility, and outdoor living that most buyers compromise on. The main level flows seamlessly from a chef's kitchen -- gas cooktop, wall ovens, butler's pantry, walk in pantry, and a large island with seating -- into a light-filled family room anchored by a fireplace. A main-floor guest suite, mudroom with custom built-ins, and screened-in porch round out everyday living. Upstairs, the owner's suite is a true retreat with tray ceiling, dual walk-in closets, and spa bath with soaking tub and glass-enclosed shower. Three additional bedrooms with walk-in closets, a surround-sound bonus room, and laundry complete the second level. The 3rd floor adds a private suite with full bath -- ideal for teens, guests, or a media room. Outside, the fully fenced yard features a 16x16 deck, expanded patio, and a back gate that leads directly to wooded trails and a stream. Rich engineered hardwoods, designer fixtures, elegant trimwork, oversized tankless water heater, and walk-in crawlspace storage round out the details. Just 3 miles from downtown Holly Springs and minutes from Harris Lake -- this home is ready for its next chapter.
Full Property Details
Full Property Details for 105 Mystic Quartz Ln
General
- Sold For: $765,000
- HOA FEE: $86/month
- HOA FEE FREQ.: Quarterly
- Taxes: $6,455
- Status: Closed
- Type: Single Family
- Source: 2218
- MLS ID: 10162116
- Added to Site: 100 day(s) ago
Interior
- Number of Rooms: 12
- Interior Features: Double Vanity, Dual Closets, Kitchen Island, Pantry, Walk-In Closet(s)
- Fireplace: Yes
- Number of Fireplaces: 1
- Fireplace(s): Blower Fan, Family Room, Gas Log, Recreation Room
- Appliances: Built-In Range, Dishwasher, Gas Cooktop, Microwave, Stainless Steel Appliance(s), Tankless Water Heater, Oven
- Flooring: Carpet, Tile
Rooms
Bathrooms
- Total Bathrooms: 5
- Full Bathrooms: 5
Bedrooms
- Total Bedrooms: 6
Other Rooms
- Laundry: Upper Level
Additional Information
- Shared Amenities: Pool
- Pool: Yes
- Spa Description: None
Exterior
- Porch/Patio/Deck: Deck, Front Porch, Screened
Parking
- Garage: Yes
- Attached garage: Yes
- Garage Spaces: 2
- Parking Features: Concrete, Driveway
Location
- County: Wake
- Subdivision: Stonemont
- Driving Directions: From Hwy 55 Bypass in Holly Springs go west on Avent Ferry Road past the schools. Left into Stonemont on Moonstone, right on Tigers Eye Way, right on Mystic Quartz Lane. Home at end on left side of cul-de-sac
- Direction Faces: North
- City Limits: Yes
School Information
- Elementary School: Wake - Rex Road Elementary
- Middle School: Wake - Holly Grove Middle School
- High School: Wake - Fuquay Varina High
Community
- Association: Yes
- Assoc. Fees Include: None
Heating & Cooling
- Air Conditioning: Yes
- Cooling Type: Central Air, Dual, Zoned
- Heating Type: Natural Gas
Utilities
- Sewer: Public Sewer
- Water: Public
- Utility Description: Cable Available
Structural Information
- Architectural Style: Craftsman, Transitional
- Structure Type: House
- Exterior Const.: Cement Siding
- Roof: Shingle
- Stories/Levels: 2
- Building Size: 4153
- Square Feet: 4,153
- Sq. Ft. Source: Appraiser
- Finished Above Grnd: 4,153 Sq. Ft.
- Year Built: 2019
Lot Features
- Lot Size (Acres): 0.24
- Lot Size (Sq. Ft.): 10,454.4
- Street/Road Desc.: Asphalt
- Fence: Yes
- Lot Features: Cul-De-Sac, Landscaped
- Zoning: R10
- Fencing (Description): Back Yard
Financial Considerations
- Association Fee: $259
- Assoc Fee Freq.: Quarterly
- Tax Amount: $6,455.29
Disclosures and Reports
- Special Conditions: Standard
- Property ID: 063804817439000 0450815
- Lot Number: 74
Listed by RE/MAX United, John Wood (919) 285-1104
Sold by NorthGroup Real Estate, Inc., Karunakar Reddy Thoom

Get Pre-Approved Today
Schools
Schools serving 105 Mystic Quartz Ln
School District:Wake County Schools
| Name | Grades | Distance |
|---|---|---|
Holly Grove Middle School 1401 Avent Ferry Road, Holly Springs, NC 27540 | 6-8 | 1.3 mi |
Fuquay-Varina High 201 Bengal Boulevard, Fuquay-Varina, NC 27526 | 9-12 | 4.4 mi |
Disclaimer:
School attendance boundaries provided by ATTOM Data Solutions and are for reference only. Contact the school directly to verify enrollment eligibility.
Price & Sales History for 105 Mystic Quartz Ln
Date
Details
Price
Change
Source
6/29/2026
Sold
$765,000
-1.92%
MLS
4/23/2026
Listed
$780,000
—
MLS
Disclaimer: Historical sales information is derived from public records provided by the county offices. Information is not guaranteed and should be independently verified.
105 Mystic Quartz Lane, Holly Springs, NC 27540 (MLS# 10162116) is a Single Family property that was sold at $765,000 on June 29, 2026. Want to learn more about 105 Mystic Quartz Lane? Do you have questions about finding other Single Family real estate for sale in Holly Springs? You can browse all Holly Springs real estate or contact a Coldwell Banker agent to request more information.