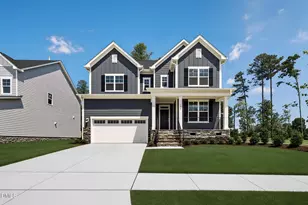
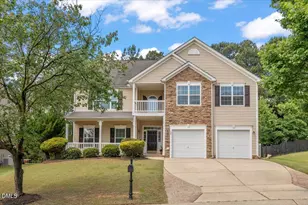
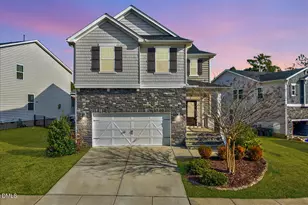
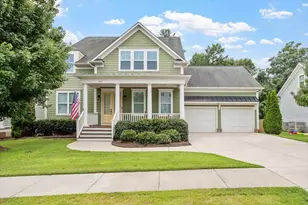
This is a carousel with tiles that activate property listing cards. Use the previous and next buttons to navigate.
1/1
$665,000
This is a carousel with tiles that activate property listing cards. Use the previous and next buttons to navigate.
1/1
Property Description
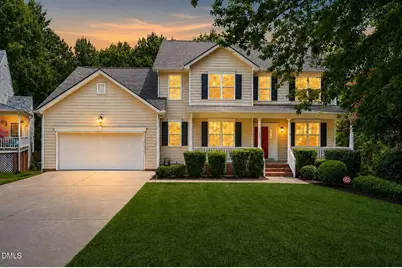
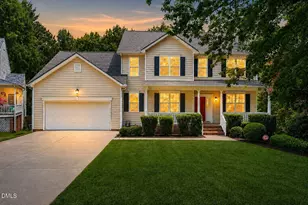
Tucked away on a quiet cul-de-sac in Arbor Creek, this beautifully maintained home offers an exceptional combination of space, privacy, and convenience. Backing to mature woods and the middle creek greenway trail, the setting feels peaceful and private while remaining just minutes from Apex, Highway 540, and Highway 55. Inside, a light-filled two-story foyer welcomes you into a thoughtfully designed floor plan with freshly refinished solid hardwood floors, updated lighting, and new interior paint throughout. The main level features a formal dining room, a dedicated office or flex space, and a bedroom with a full bathroom-perfect for guests or a private home office. The spacious kitchen offers granite countertops, abundant cabinetry, and an easy flow into the main living areas. Upstairs, you'll find four generously sized bedrooms, including the primary suite, along with a large bonus or flex space that can easily accommodate a playroom, second office, or additional lounge area. The expansive walkout basement provides even more room to spread out, complete with a half bathroom and direct access to the backyard. Create the ultimate media room, gaming space, home gym, hobby area, or combination of all four! Outside, enjoy mature landscaping, a double-tier deck, and a wooded backyard with direct access to the greenway trail. Incredibly well cared for over the years, this unique Arbor Creek property offers the space, flexibility, and setting that are increasingly difficult to find!
Full Property Details
Full Property Details for 117 Aldeburgh Ct
General
- Sold For: $665,000
- HOA FEE: $42/month
- Taxes: $5,276 (2026)
- Status: Closed
- Type: Single Family
- Source: 2218
- MLS ID: 10183422
- Added to Site: 76 day(s) ago
Interior
- Number of Rooms: 13
- Interior Features: Bathtub/Shower Combination, Ceiling Fan(s), Crown Molding, Granite Counters, Separate Shower, Smooth Ceilings, Soaking Tub, Walk-In Closet(s), Walk-In Shower
- Fireplace: Yes
- Number of Fireplaces: 1
- Fireplace(s): Family Room, Gas Log
- Appliances: Dishwasher, Disposal, Electric Range, Electric Water Heater, Microwave, Stainless Steel Appliance(s)
- Flooring: Carpet, Hardwood, Vinyl
Rooms
Bathrooms
- Total Bathrooms: 4
- Full Bathrooms: 3
- Half Bathrooms: 1
Bedrooms
- Total Bedrooms: 5
Other Rooms
- Laundry: Laundry Room, Lower Level
Additional Information
- Shared Amenities: Clubhouse, Playground, Pool
Exterior
- Exterior Features: Rain Gutters
- Porch/Patio/Deck: Deck, Front Porch
Parking
- Garage: Yes
- Attached garage: Yes
- Garage Spaces: 2
- Parking Features: Attached, Concrete, Driveway, Garage, Garage Faces Front
Location
- County: Wake
- Subdivision: Arbor Creek
School Information
- Elementary School: Wake - Holly Springs Elementary
- Middle School: Wake - Holly Ridge Middle
- High School: Wake - Felton Grove High
Community
- Association: Yes
- Assoc. Name: Arbor Creek HOA
- Assoc. Fees Include: Maintenance Grounds
Heating & Cooling
- Central air: Yes
- Air Conditioning: Yes
- Cooling Type: Central Air, Electric
- Heating Type: Central, Forced Air
- Water Heater: Electric
Utilities
- Sewer: Public Sewer
- Water: Public
Structural Information
- Architectural Style: Transitional
- Structure Type: House, Site Built
- Exterior Const.: Vinyl Siding
- Basement: Yes
- Basement Desc.: Finished
- Roof: Shingle
- Stories/Levels: 2
- Building Size: 4219
- Square Feet: 4,219
- Living Area: 4,219 Sq. Ft.
- Finished Above Grnd: 2,898 Sq. Ft.
- Finished Below Grnd: 1,321 Sq. Ft.
- Year Built: 2003
Lot Features
- Lot Size (Acres): 0.29
- Lot Size (Sq. Ft.): 12,632
- Lot Features: Cul-De-Sac, Landscaped
- Zoning: PUD
Financial Considerations
- Association Fee: Yes
- Association Fee: $42
- Assoc Fee Freq.: Monthly
- Tax Amount: $5,276.11
- Tax Year: 2026
- Terms: Cash, Conventional, FHA, VA Loan
Disclosures and Reports
- Special Conditions: Standard
- APN: 065901290911000 0273515
- Lot Number: 49
Listed by EXP Realty LLC, Tina Caul (919) 665-8210 and EXP Realty LLC, Emily Brown (919) 812-1172

Get Pre-Approved Today
Schools
Schools serving 117 Aldeburgh Ct
School District:Wake County Schools
| Name | Grades | Distance |
|---|---|---|
Holly Springs Elementary 401 Holly Springs Road, Holly Springs, NC 27540 | PK-5 | 1.2 mi |
Holly Ridge Middle 950 Holly Springs Road, Holly Springs, NC 27540 | 6-8 | 1.4 mi |
Disclaimer:
School attendance boundaries provided by ATTOM Data Solutions and are for reference only. Contact the school directly to verify enrollment eligibility.
Price & Sales History for 117 Aldeburgh Ct
Date
Details
Price
Change
Source
9/09/2026
Sold
$665,000
-0.75%
MLS
7/30/2026
Listed
$670,000
—
MLS
Disclaimer: Historical sales information is derived from public records provided by the county offices. Information is not guaranteed and should be independently verified.
117 Aldeburgh Court, Holly Springs, NC 27540 (MLS# 10183422) is a Single Family property that was sold at $665,000 on September 09, 2026. Want to learn more about 117 Aldeburgh Court? Do you have questions about finding other Single Family real estate for sale in Holly Springs? You can browse all Holly Springs real estate or contact a Coldwell Banker agent to request more information.